

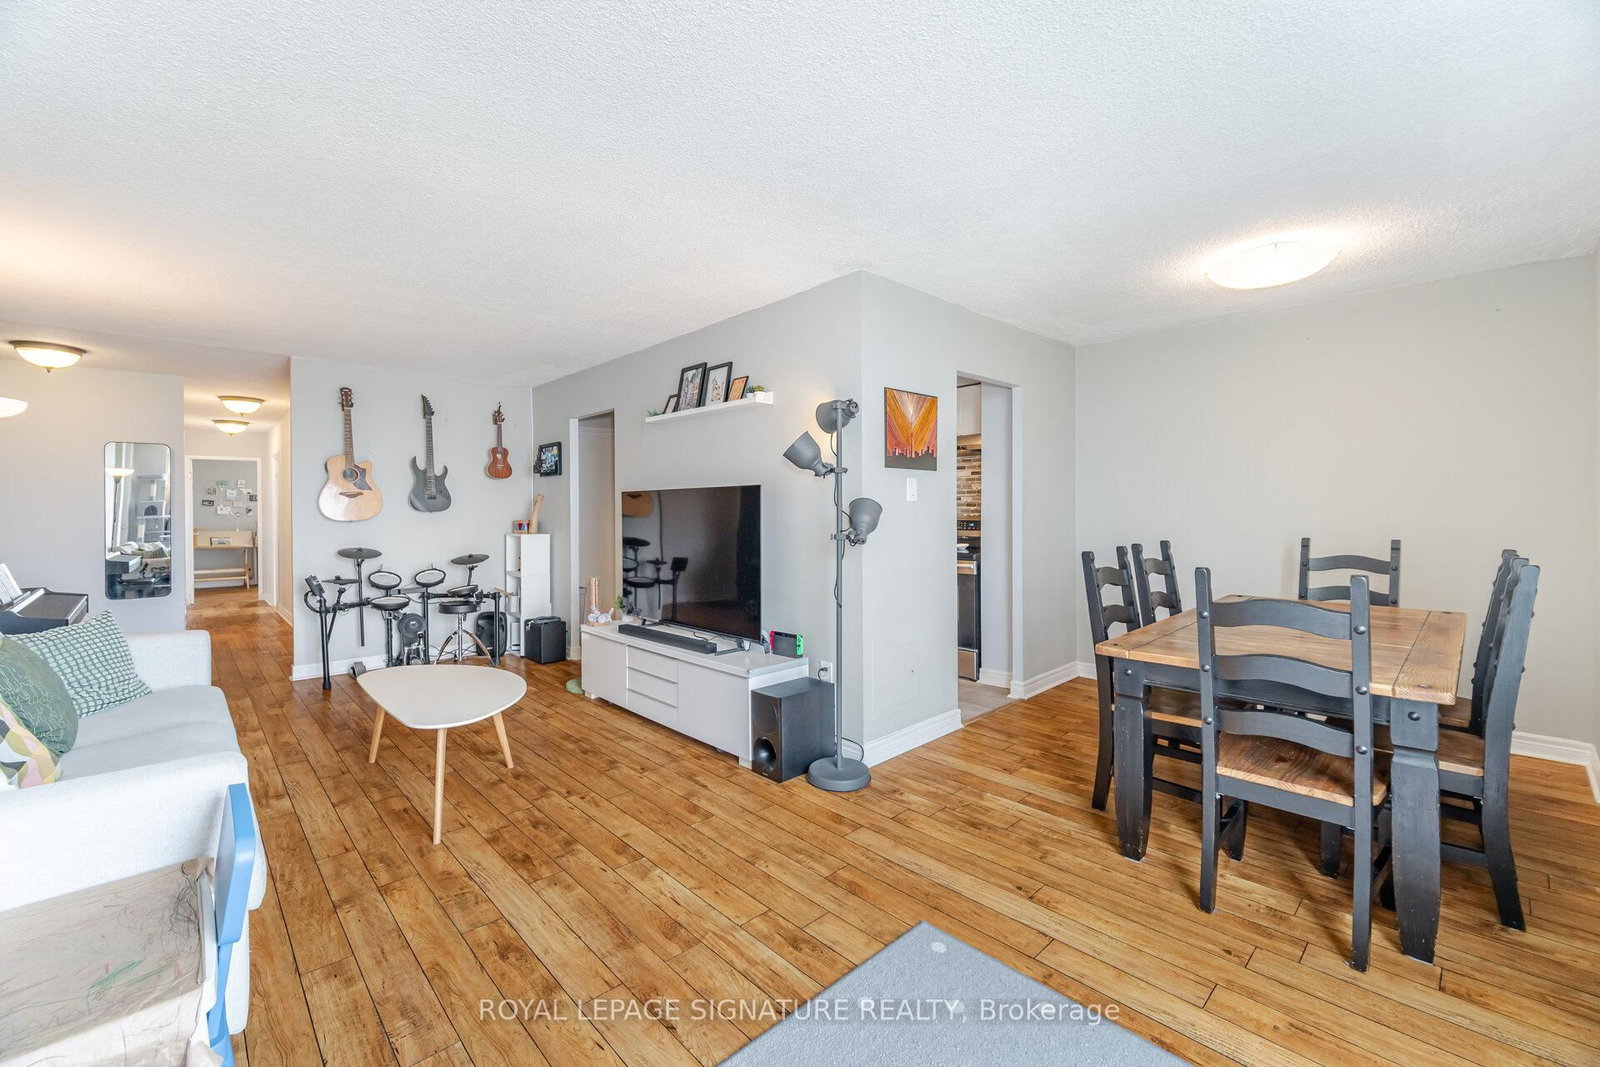









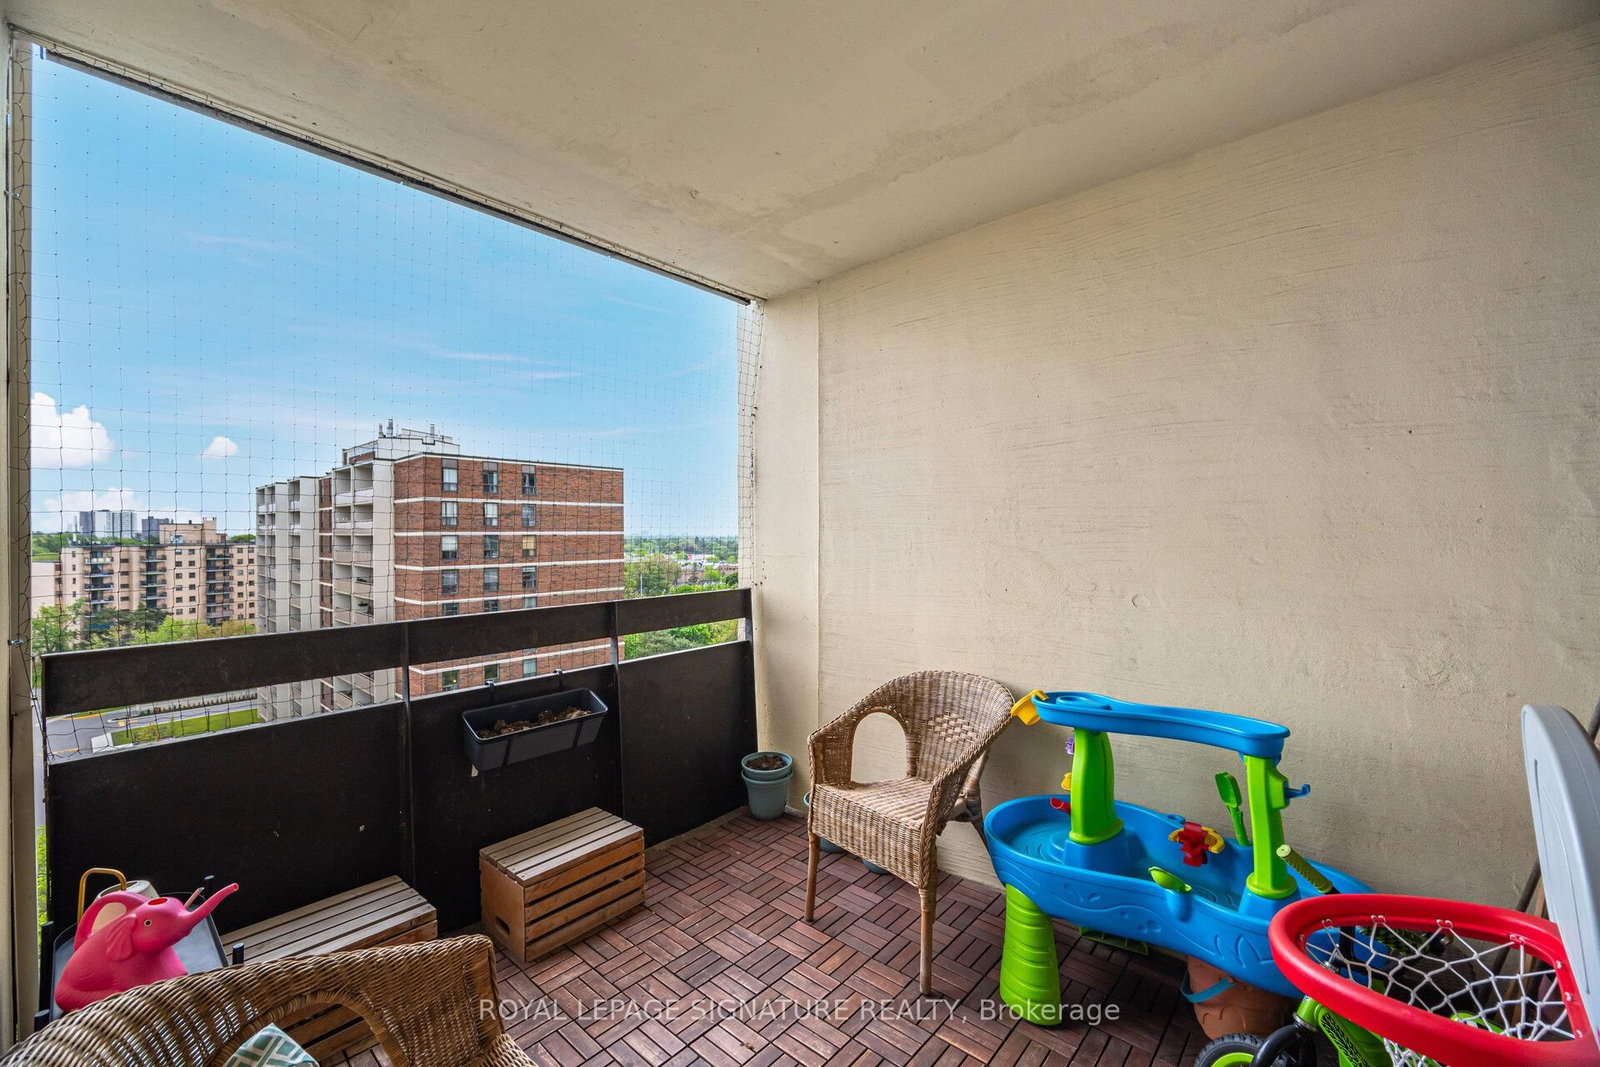


Living (3.3 × 8.58)
W/O To Balcony · Open Concept
Level: Flat

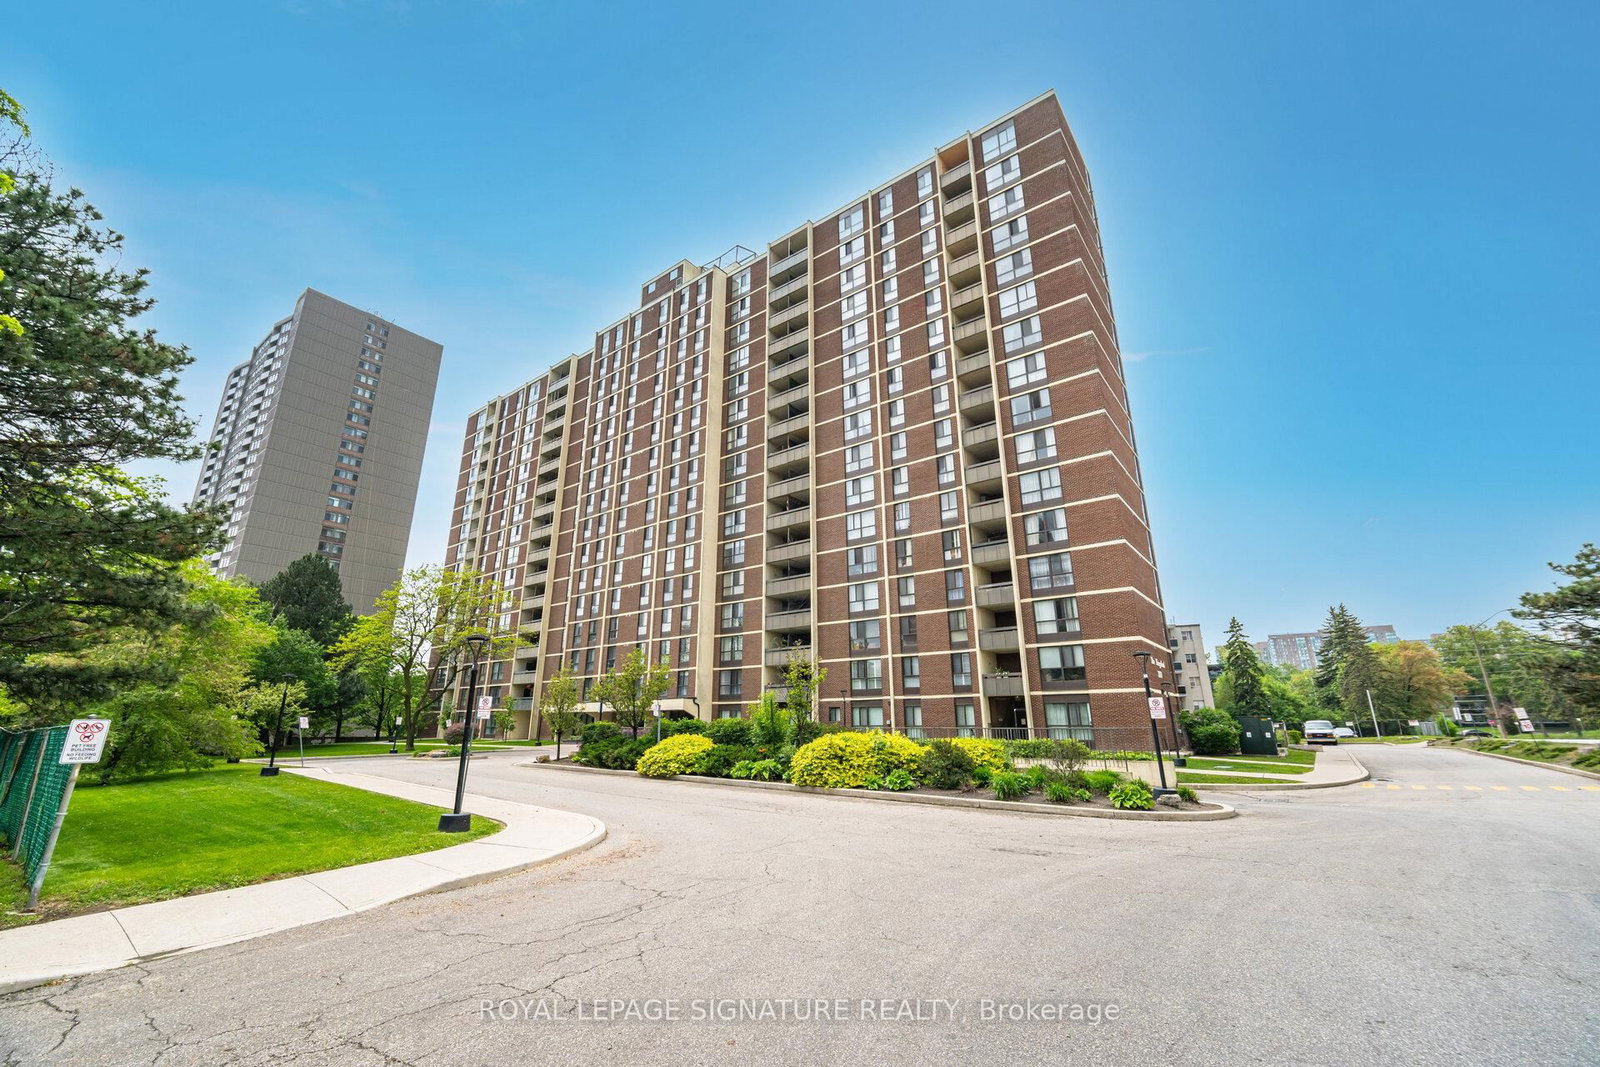
Cooksville, Mississauga, Ontario L5A 3R1
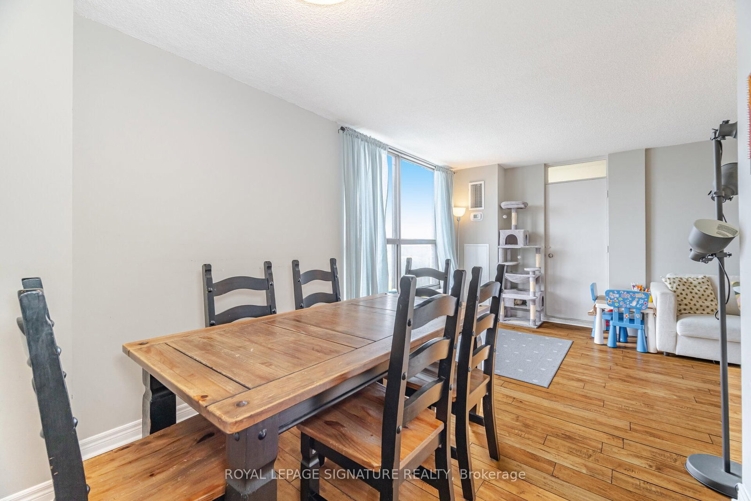
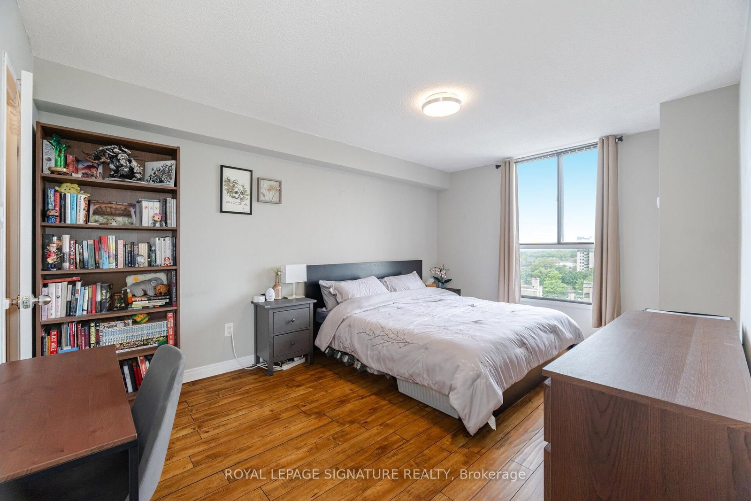
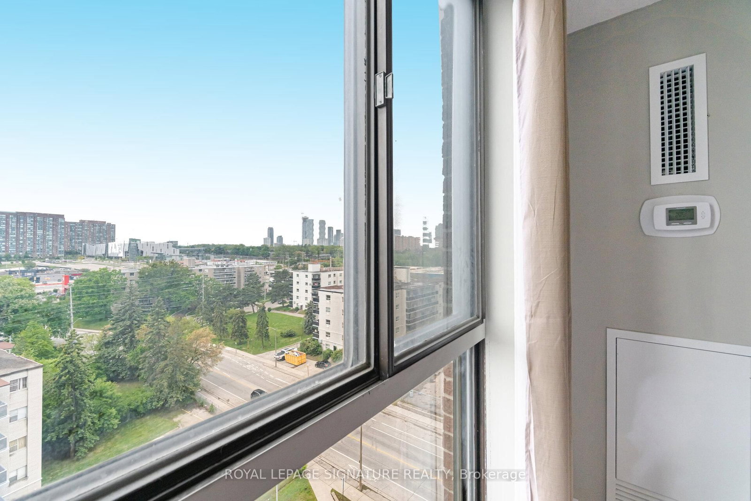
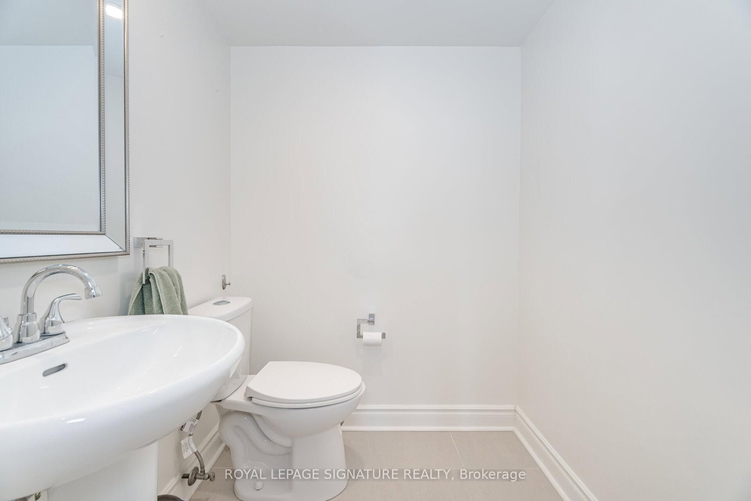
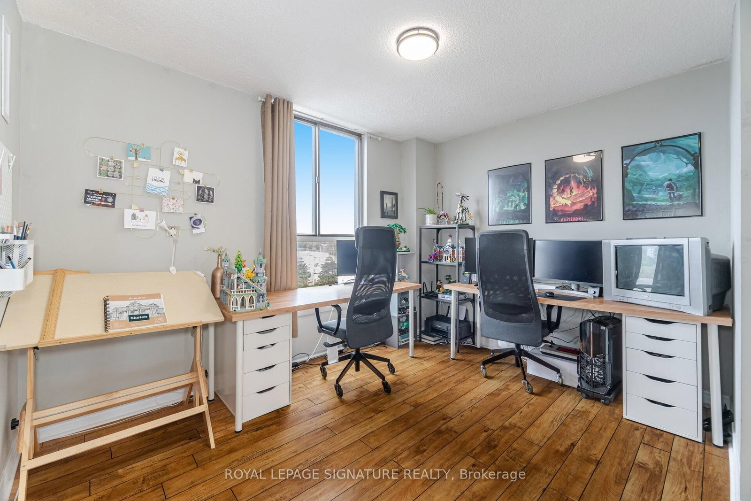
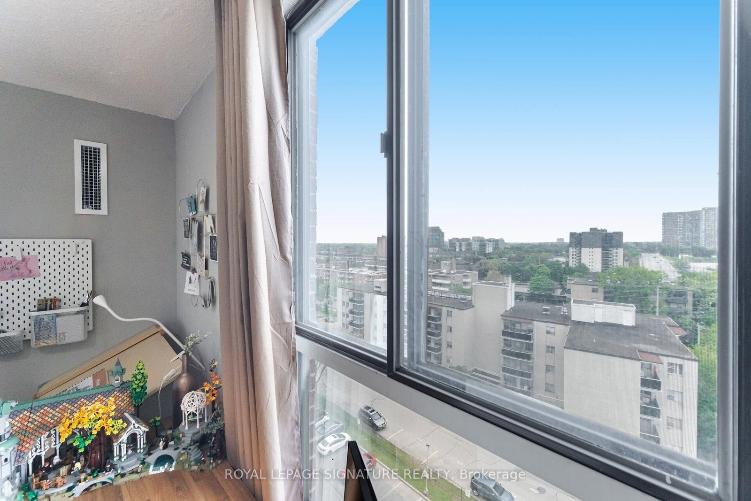
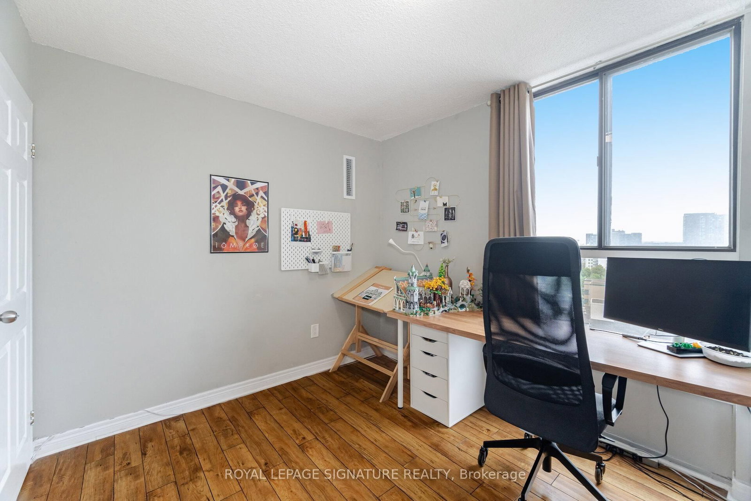
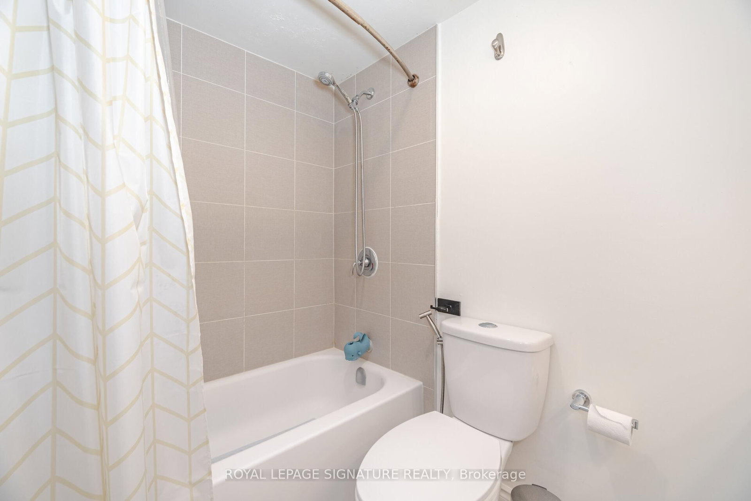
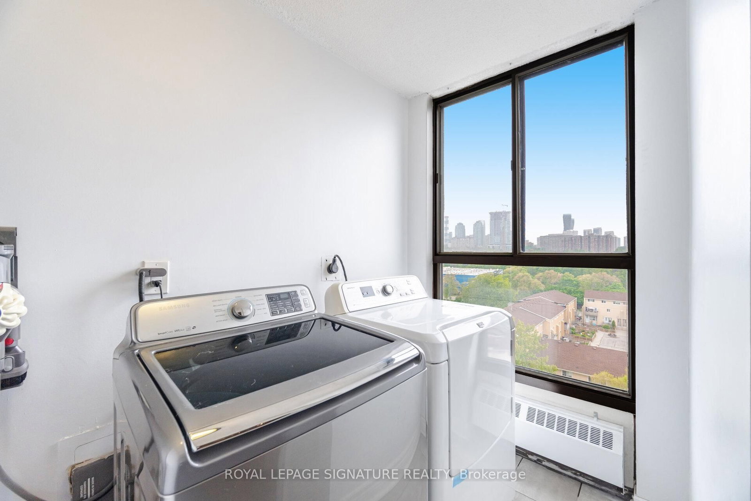
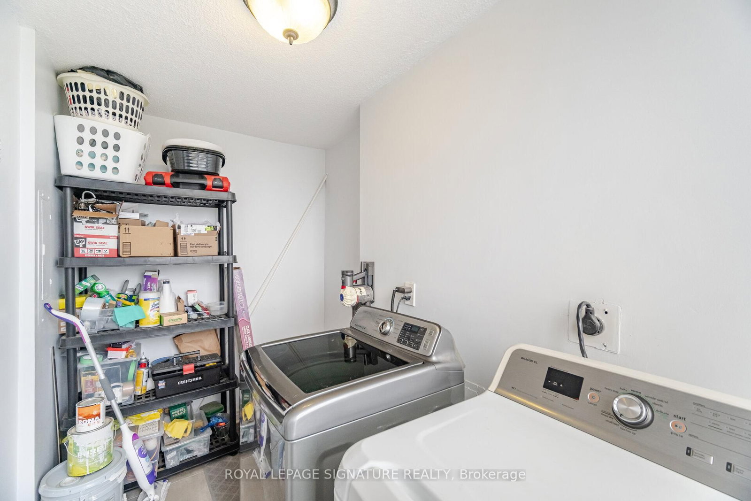
**ALL INCLUSIVE MAINTENANCE FEE** This bright and spacious corner suite is one of the best value condos in the city. This unit features a smart, functional layout, with an open concept living & dining area, three generously sized bedrooms, large walk in laundry room, and enclosed balcony. Upgrades include: Bathrooms , custom closet doors, and upgraded fan coil with smart thermostat, rare for units in the building.
Listing activity for 1003-3170 Kirwin Ave, Mississauga, Ontario
| Date Start | Date End | List Price | Price | Event | Listing ID |
|---|---|---|---|---|---|
| N/A | N/A | $480,000 | N/A | For Sale | W13712334 |
W/O To Balcony · Open Concept
Level: Flat
Combined W/Living
Level: Flat
Ceramic Floor
Level: Flat
2 Pc Ensuite · W/I Closet
Level: Flat
Picture Window · Closet
Level: Flat
Picture Window
Level: Flat
Window · Separate Rm
Level: Flat
Monthly Payment
$2,201
Total monthly payment
$2,377
Break-even down payment
100%
Expand Neighbourhood demographics to load Statistics Canada census charts.
$480,000
$480,000
CAD
Estimate unavailable
Connect directly with Kaitlin Jardine.
The trademarks MLS®, Multiple Listing Service® and the associated logos are owned by CREA and identify the quality of services provided by real estate professionals who are members of CREA.