

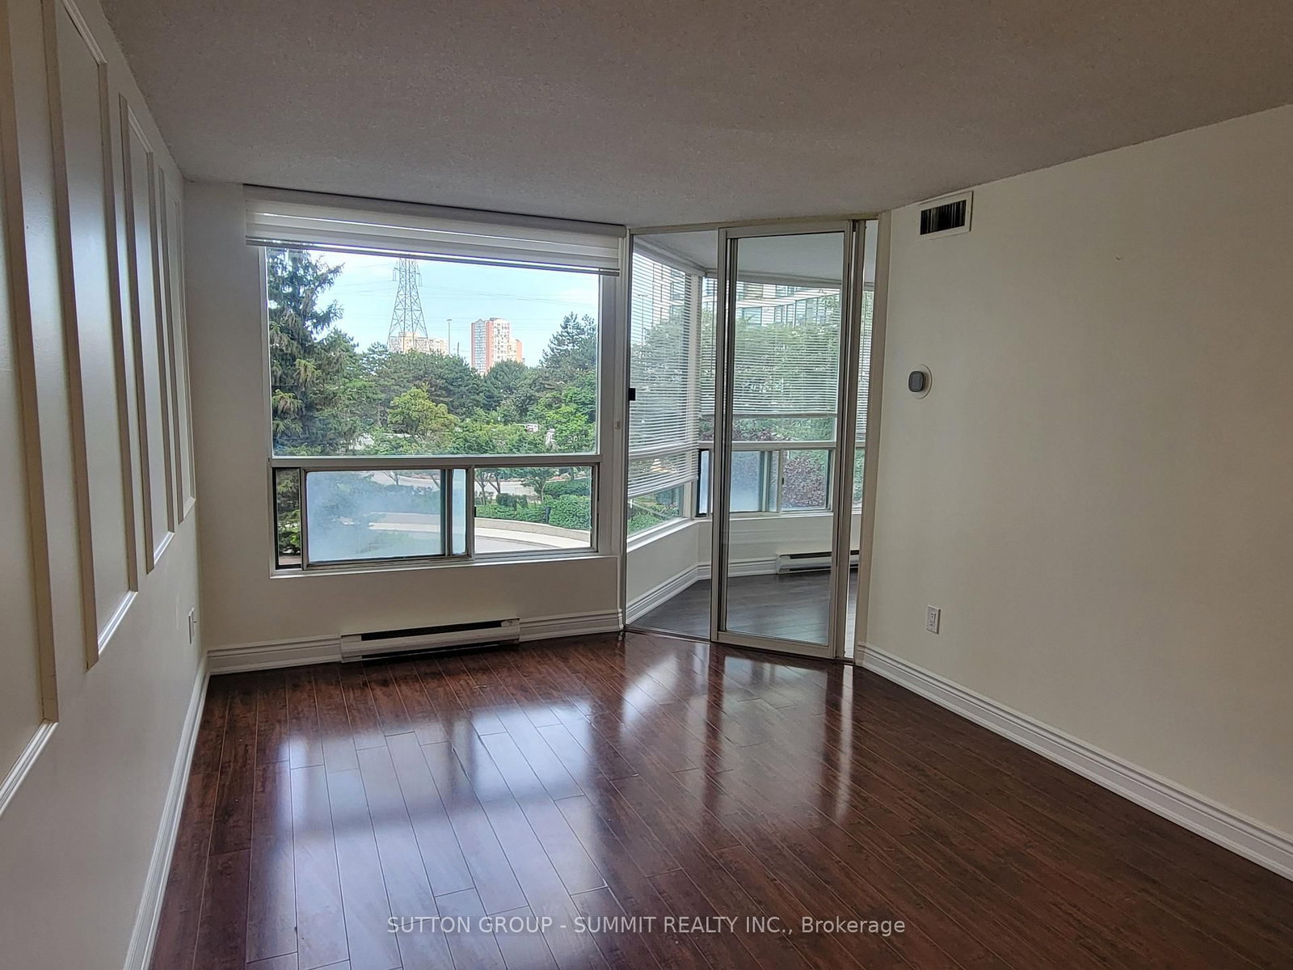


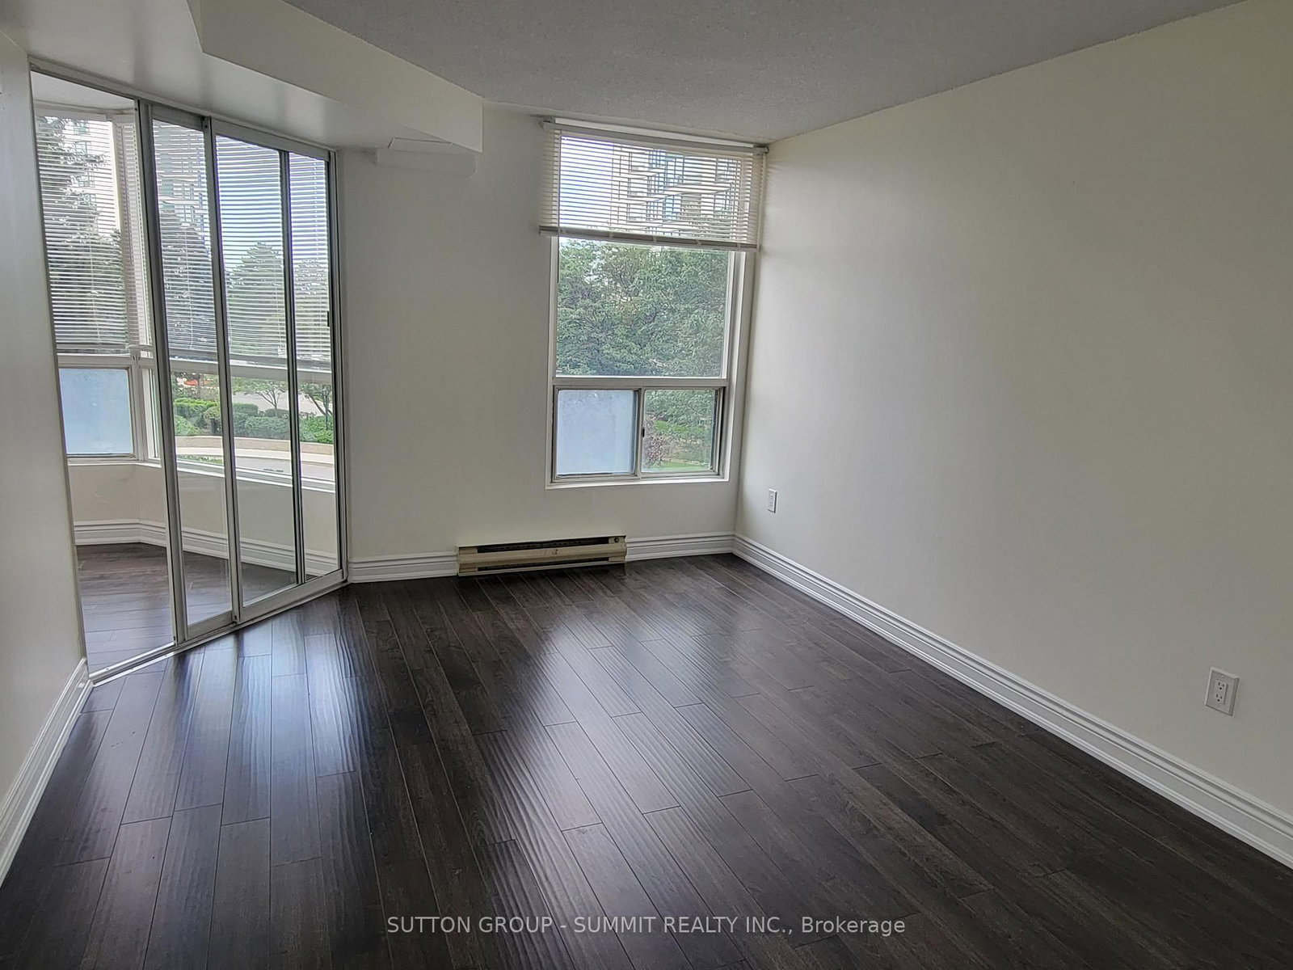
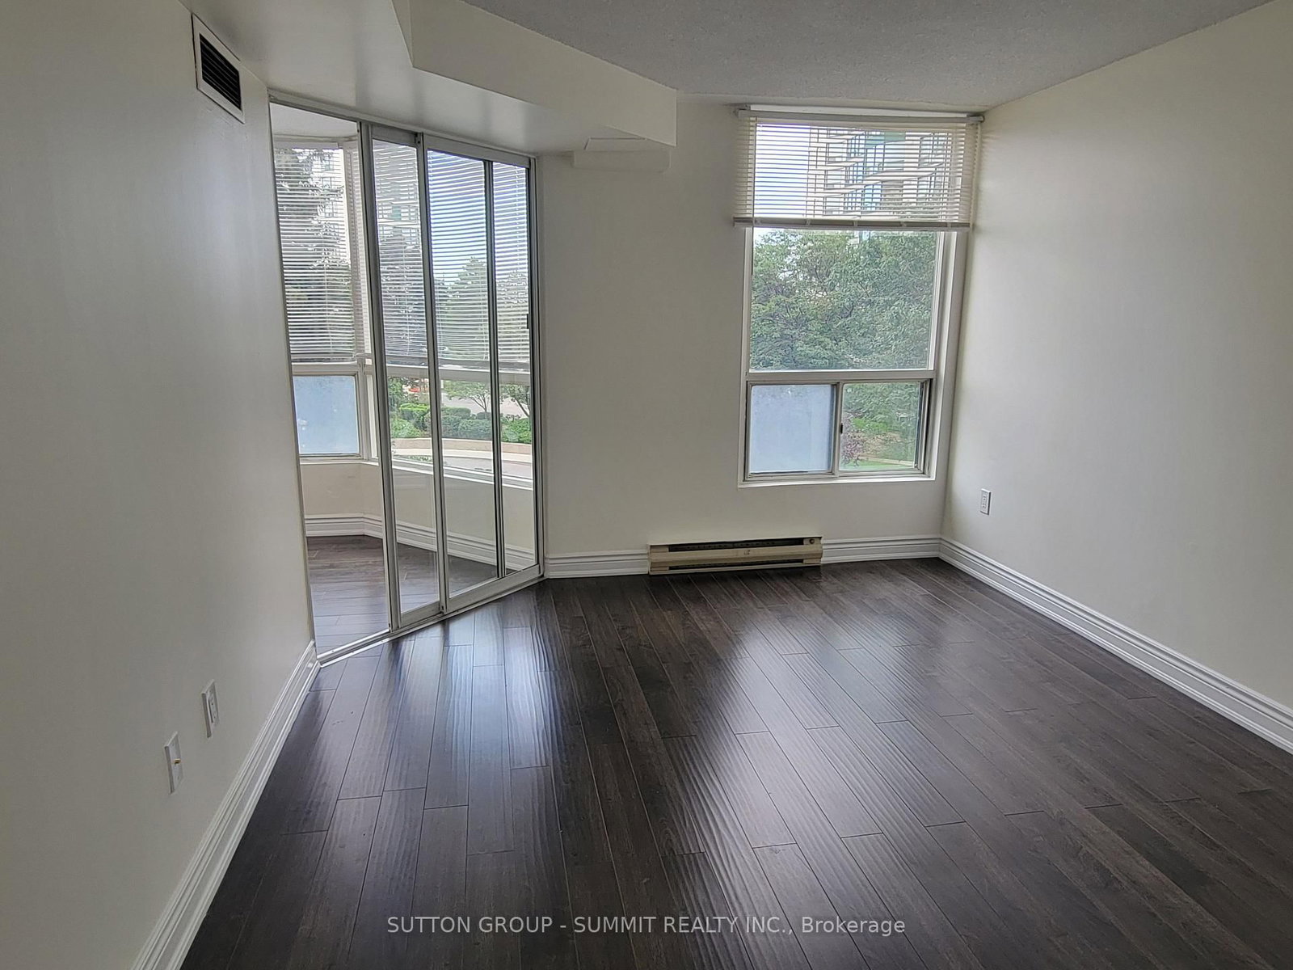


Living (3.35 × 6.02)
Combined W/Dining · Open Concept · Renovated
Level: Main

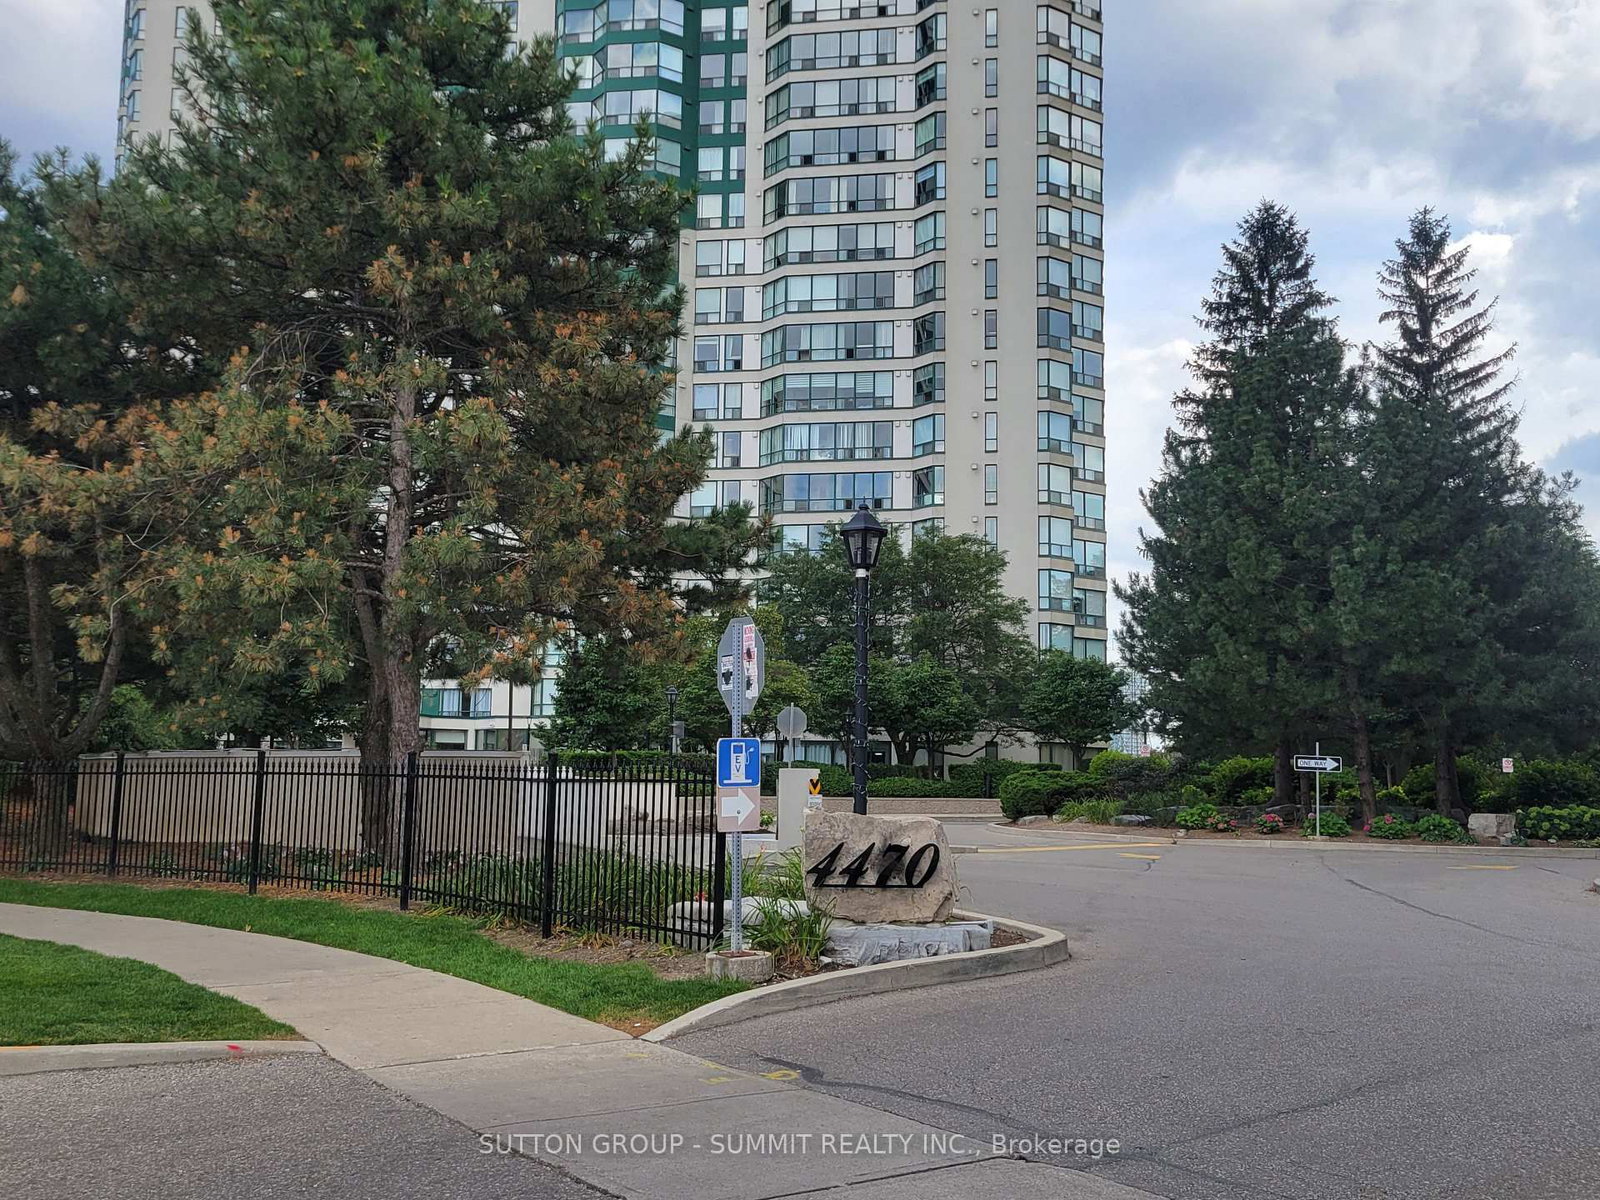
Hurontario, Mississauga, Ontario L5R 3K8
Welcome to this bright, spacious & impeccably maintained 2+1 bedroom, 2-bathroom condo in the heart of Mississauga! Enjoy breathtaking city skyline views, an open-concept layout, and an abundance of natural light throughout. The versatile solarium can be used as a 3rd bedroom, home office, study, or extended living space. Updated kitchen features granite countertops, stainless steel appliances, and modern flooring throughout. Spacious primary bedroom offers a walk-in closet and private ensuite. Enjoy resort-style amenities including an indoor pool, sauna, hot tub, billiards, table tennis, squash, basketball, gym, tennis courts, party room, and 24/7 security/concierge. Includes 1 parking space and 1 locker. Ideally located close to Square One, transit, restaurants, banks, schools, parks, Hwy 403, 401 & 410, with the future LRT adding even more convenience. Perfect for tenants looking for space, comfort, quality and an unbeatable Mississauga location!
Listing activity for 307-4470 Tucana Crt, Mississauga, Ontario
| Date Start | Date End | List Price | Price | Event | Listing ID |
|---|---|---|---|---|---|
| N/A | N/A | $3,000 | N/A | For Lease | W13712396 |
Combined W/Dining · Open Concept · Renovated
Level: Main
Stainless Steel Appl · Breakfast Bar
Level: Main
Combined W/Living · O/Looks Frontyard
Level: Main
Closet
Level: Main
3 Pc Ensuite · W/I Closet
Level: Main
Large Window
Level: Main
Mortgage tools apply to sale listings.
Expand Neighbourhood demographics to load Statistics Canada census charts.
$3,000/mo
$3,000/mo
CAD
Estimate unavailable
Connect directly with Kaitlin Jardine.
The trademarks MLS®, Multiple Listing Service® and the associated logos are owned by CREA and identify the quality of services provided by real estate professionals who are members of CREA.