

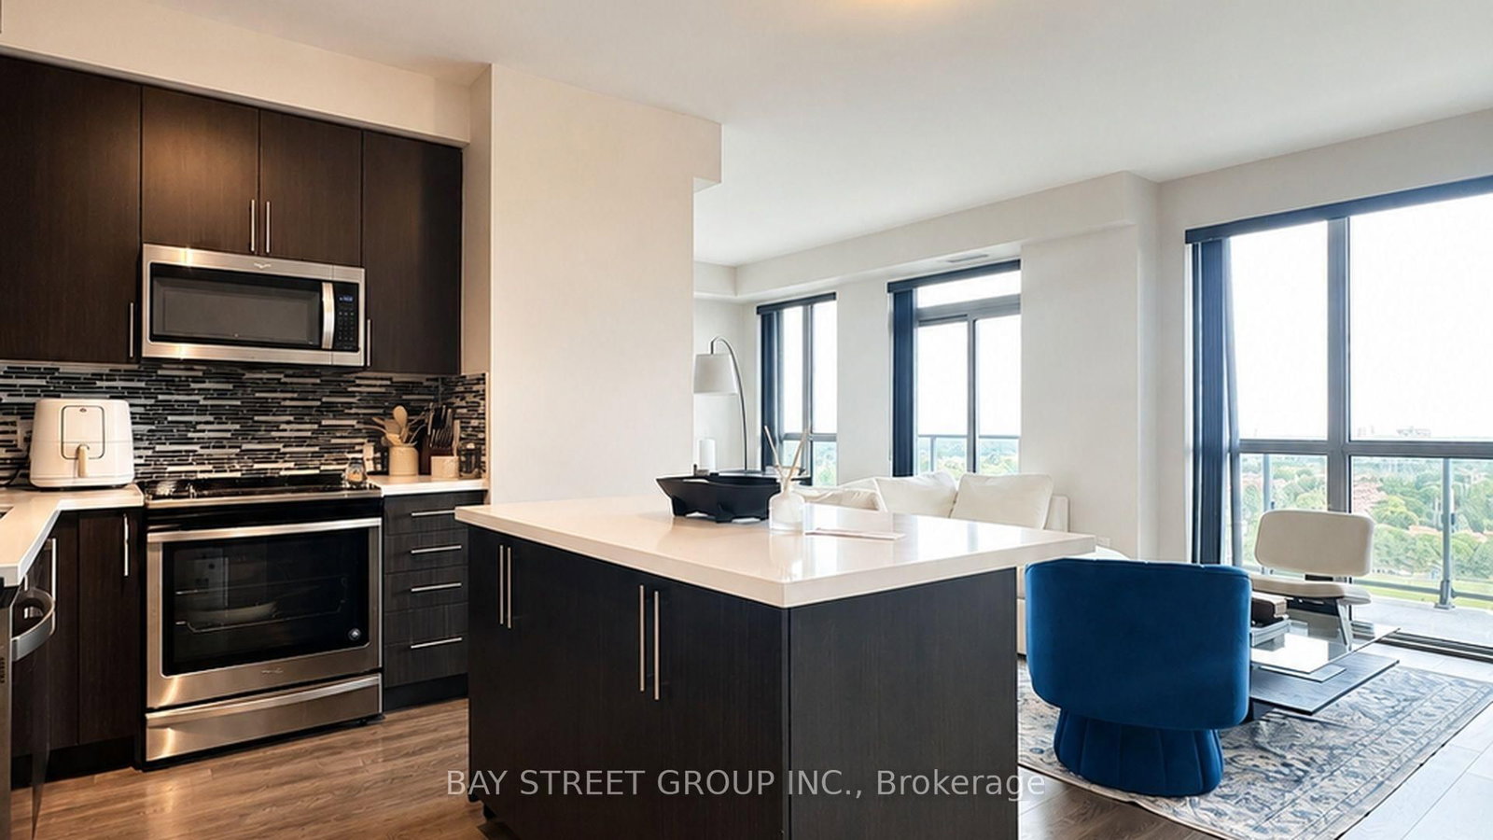

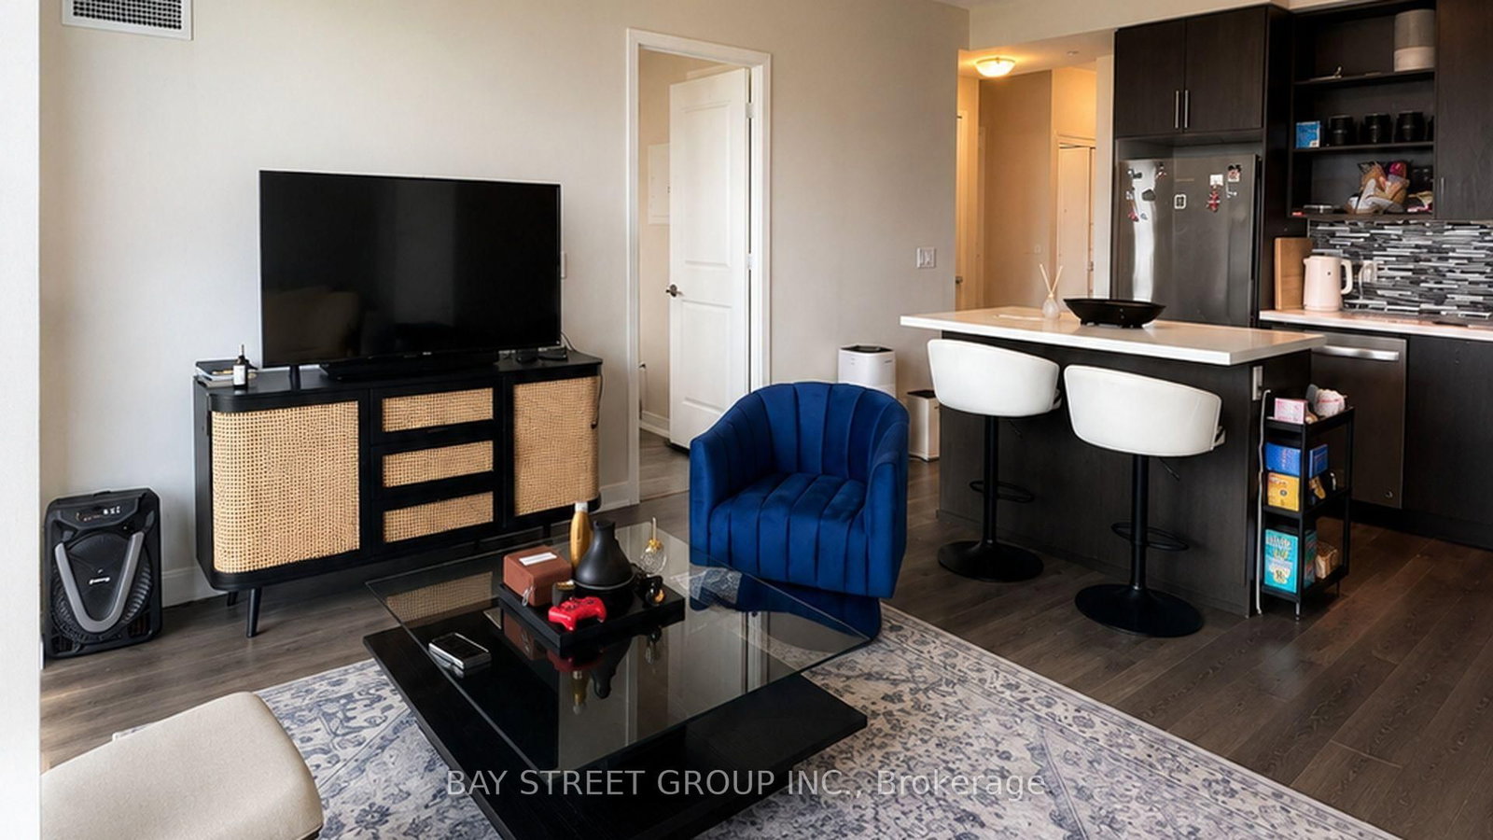








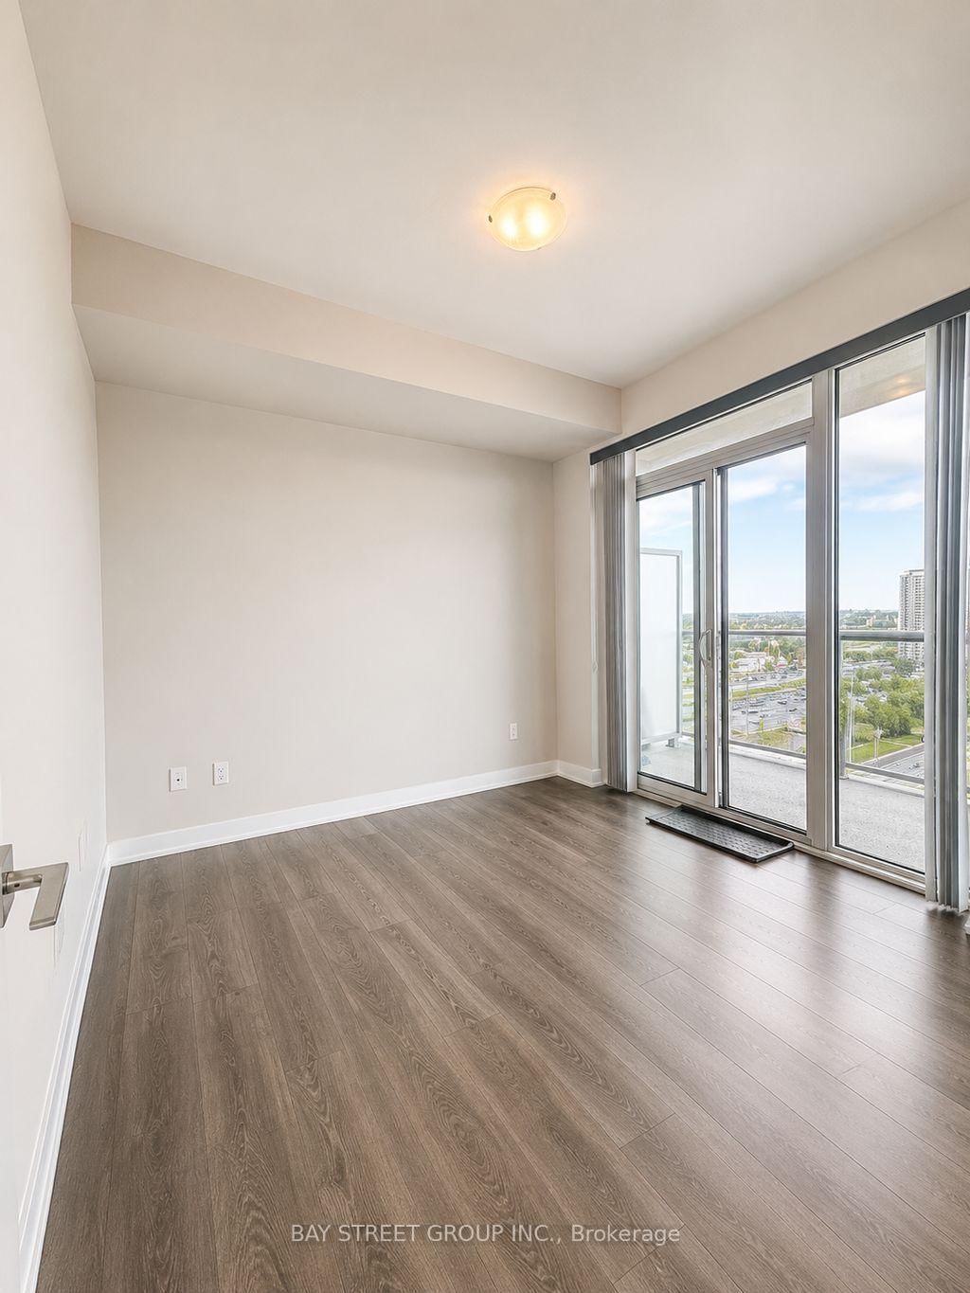

Living (3.14 × 7.28)
Laminate · W/O To Balcony · Combined W/Dining
Level: Main

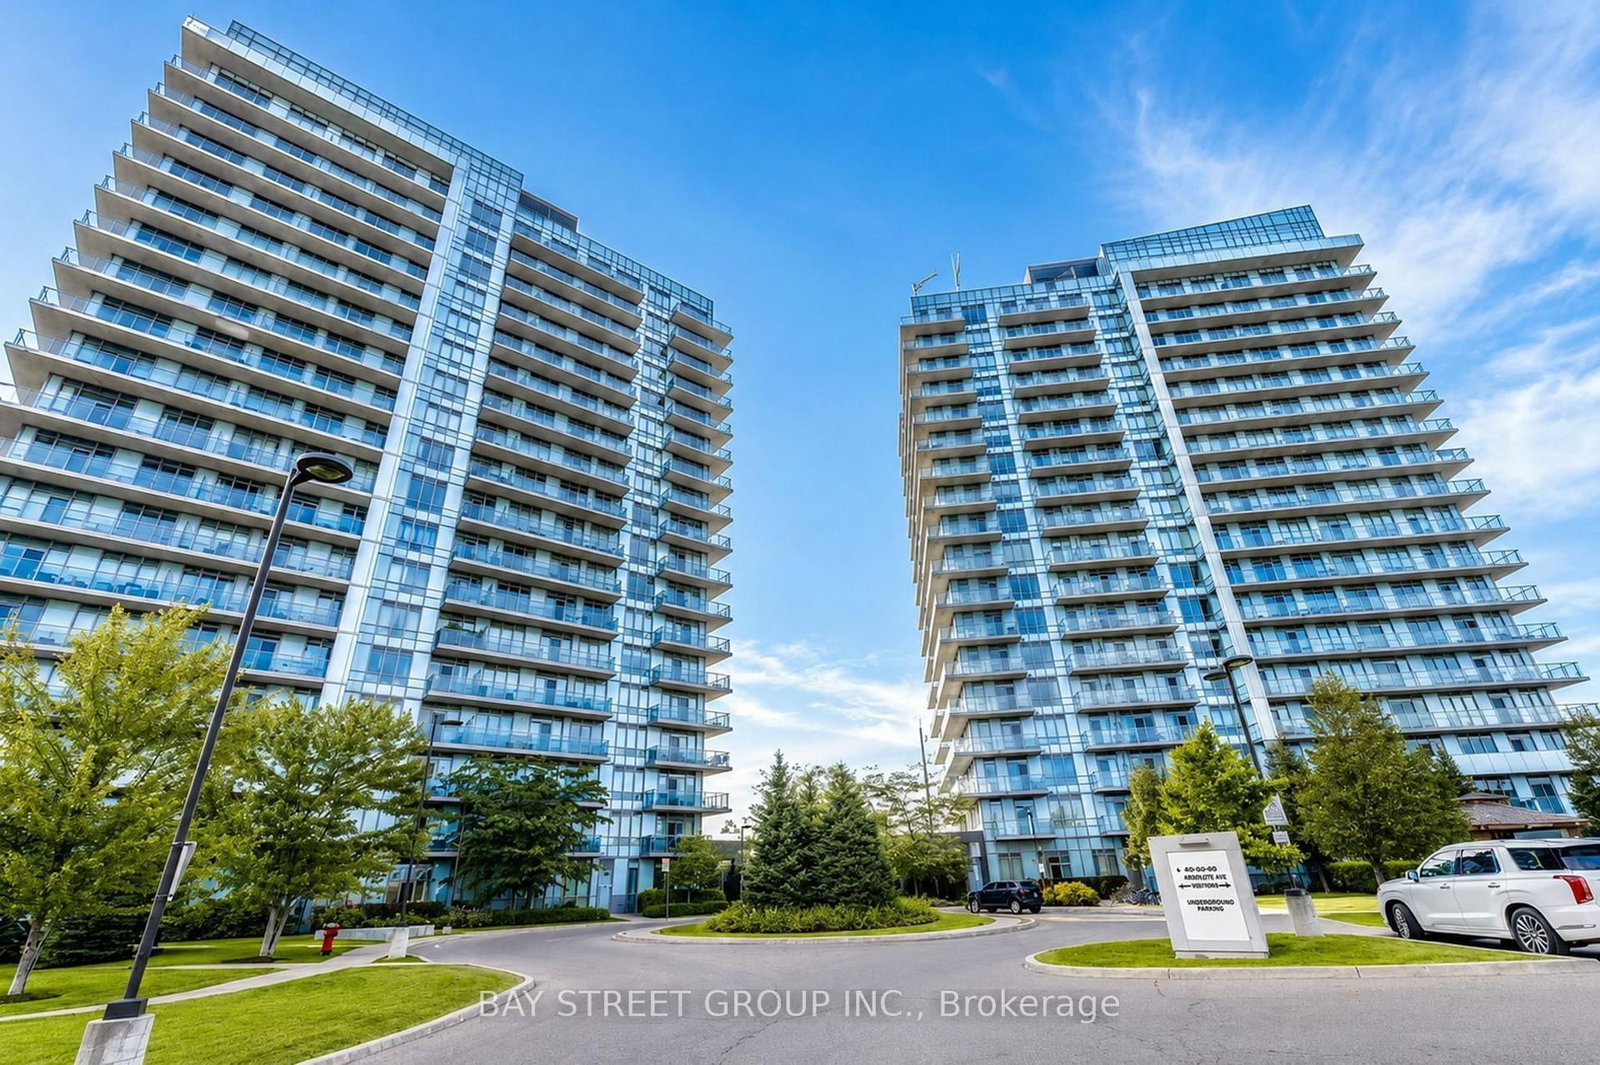
Central Erin Mills, Mississauga, Ontario L5M 0Z1
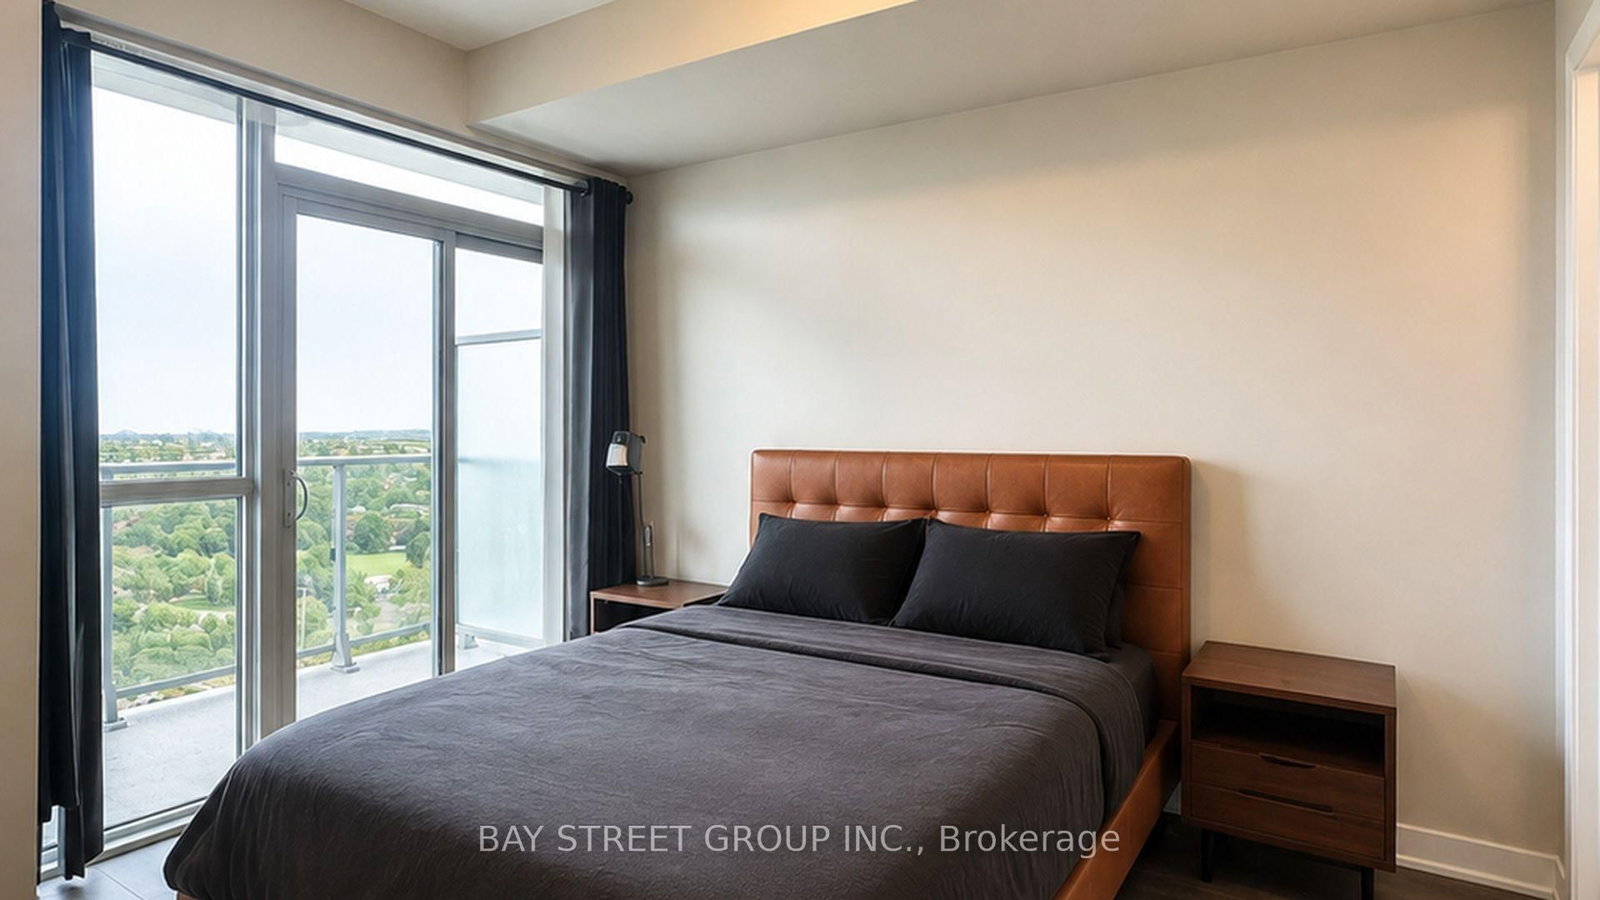
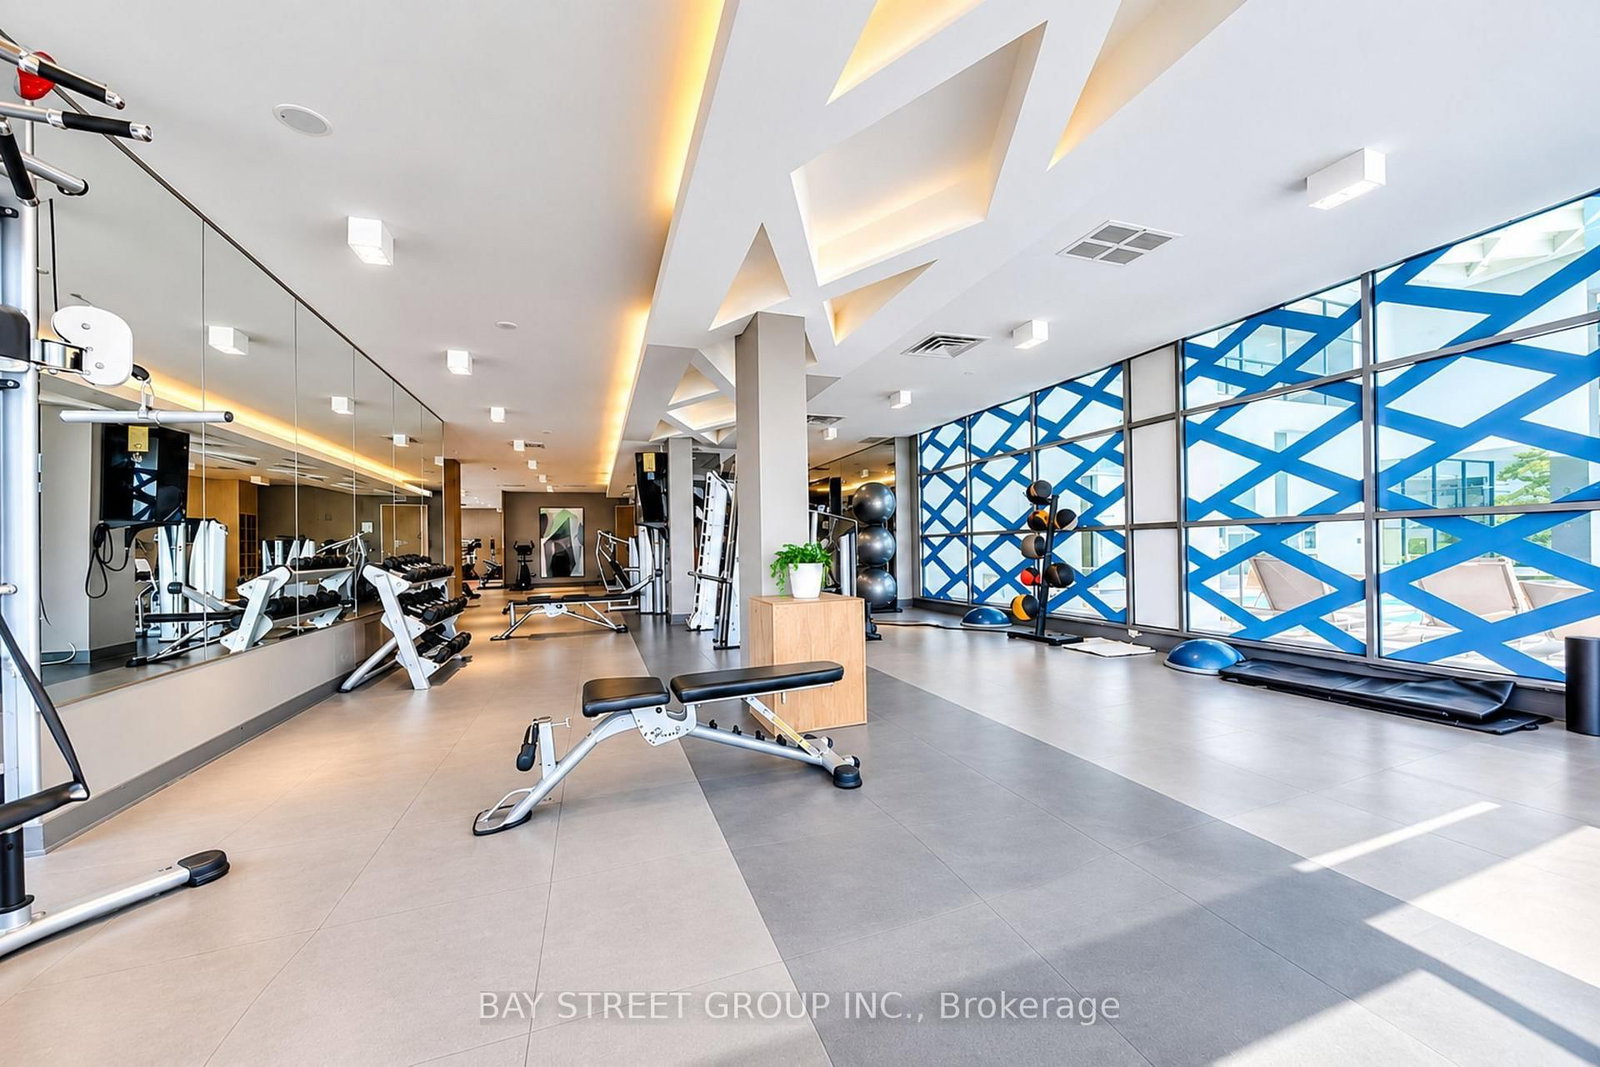
Welcome to this exceptional 2-bedroom + Den corner unit in the heart of Erin Mills with 1 Parking & 1 Locker! This unique residence offers the rare advantage of a wraparound balcony, providing an abundance of outdoor space and beautiful views from multiple exposures - With Views of the CN Tower, Mississauga City Centre, Erin Mills Town Centre, and Unobstructed views of Credit Valley. This unit has been extremely well maintained and features newly installed washer and dryer units along with quality Whirlpool appliances, making it truly move-in ready. Enjoy a bright and spacious corner layout in a highly convenient location with Modern Finishes Throughout and just steps from schools, hospitals, Erin Mills Town Centre, transit, and everyday amenities. A fantastic opportunity for comfortable condominium living in one of Mississauga's most sought-after communities.
Listing activity for 1504-4655 Glen Erin Dr, Mississauga, Ontario
| Date Start | Date End | List Price | Price | Event | Listing ID |
|---|---|---|---|---|---|
| N/A | N/A | $649,000 | N/A | For Sale | W13712466 |
Laminate · W/O To Balcony · Combined W/Dining
Level: Main
Laminate · Large Window · Combined W/Living
Level: Main
Laminate · Breakfast Area · Open Concept
Level: Main
Laminate · 4 Pc Ensuite · Large Window
Level: Main
Laminate · Large Window
Level: Main
Monthly Payment
$2,976
Total monthly payment
$3,330
Break-even down payment
100%
Expand Neighbourhood demographics to load Statistics Canada census charts.
$649,000
$649,000
CAD
Estimate unavailable
Connect directly with Kaitlin Jardine.
The trademarks MLS®, Multiple Listing Service® and the associated logos are owned by CREA and identify the quality of services provided by real estate professionals who are members of CREA.