



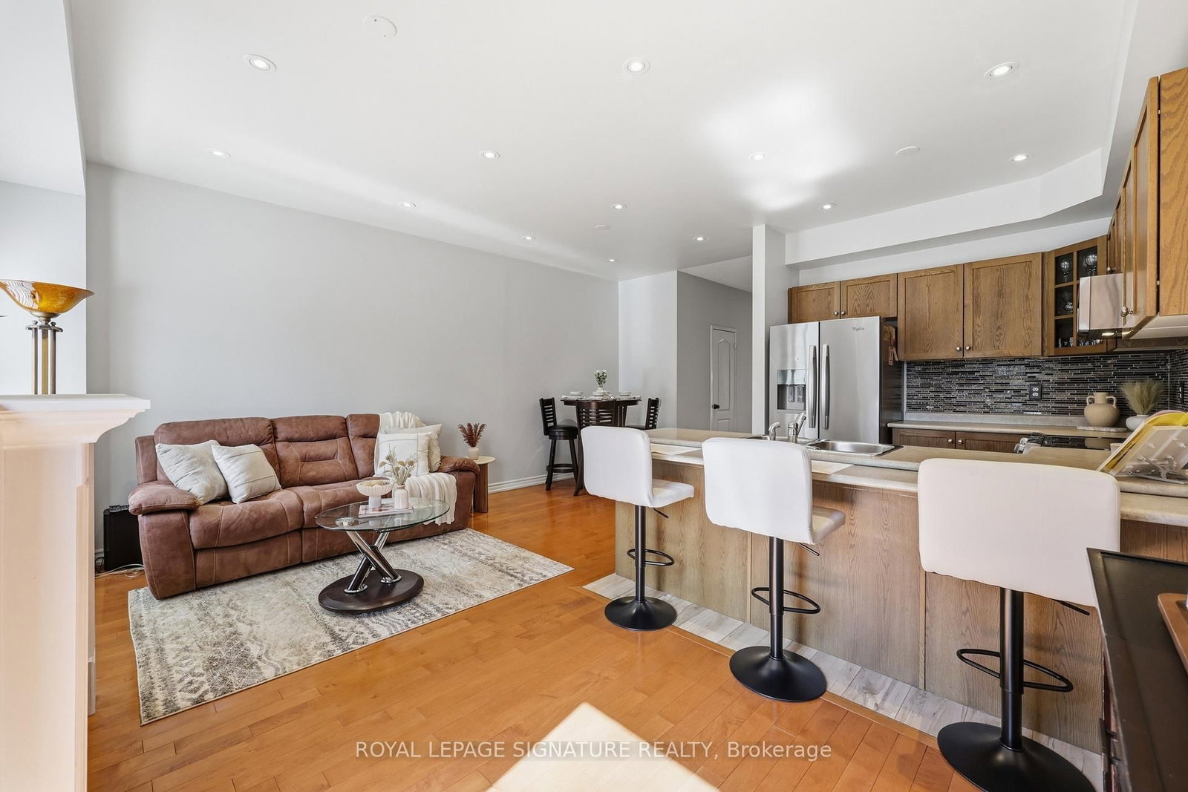

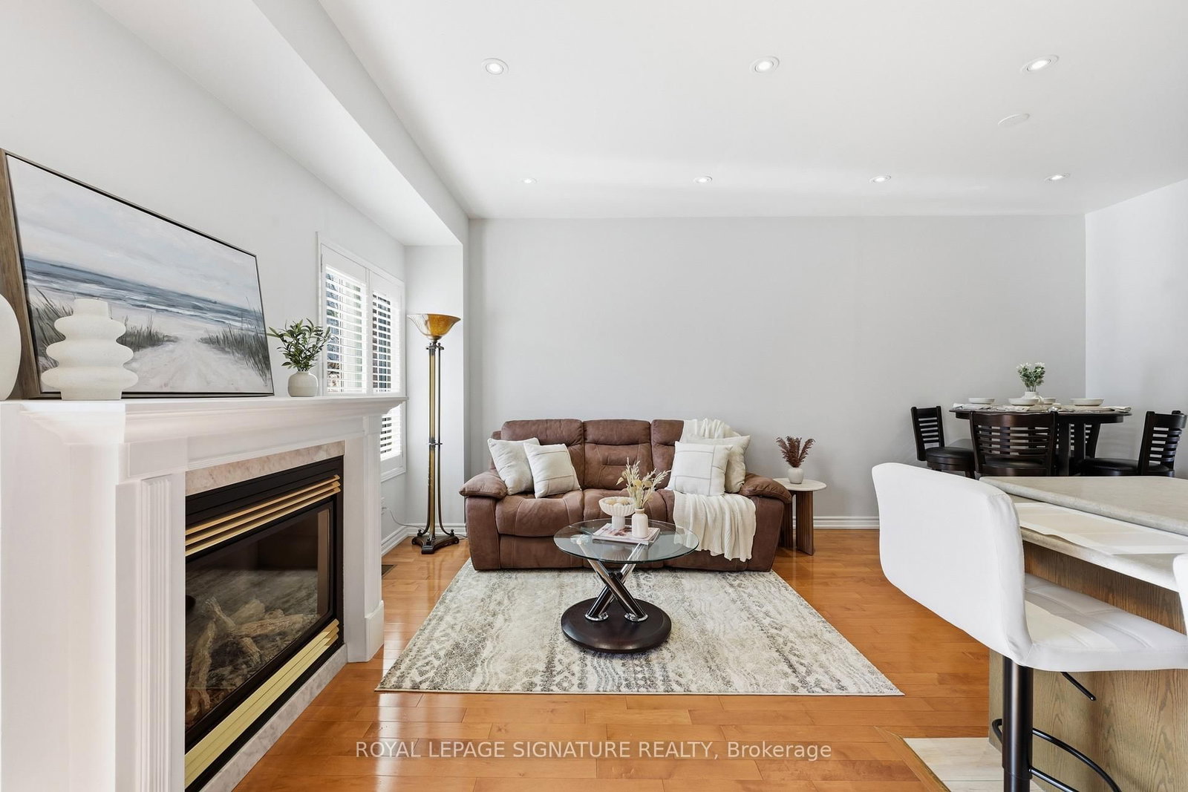
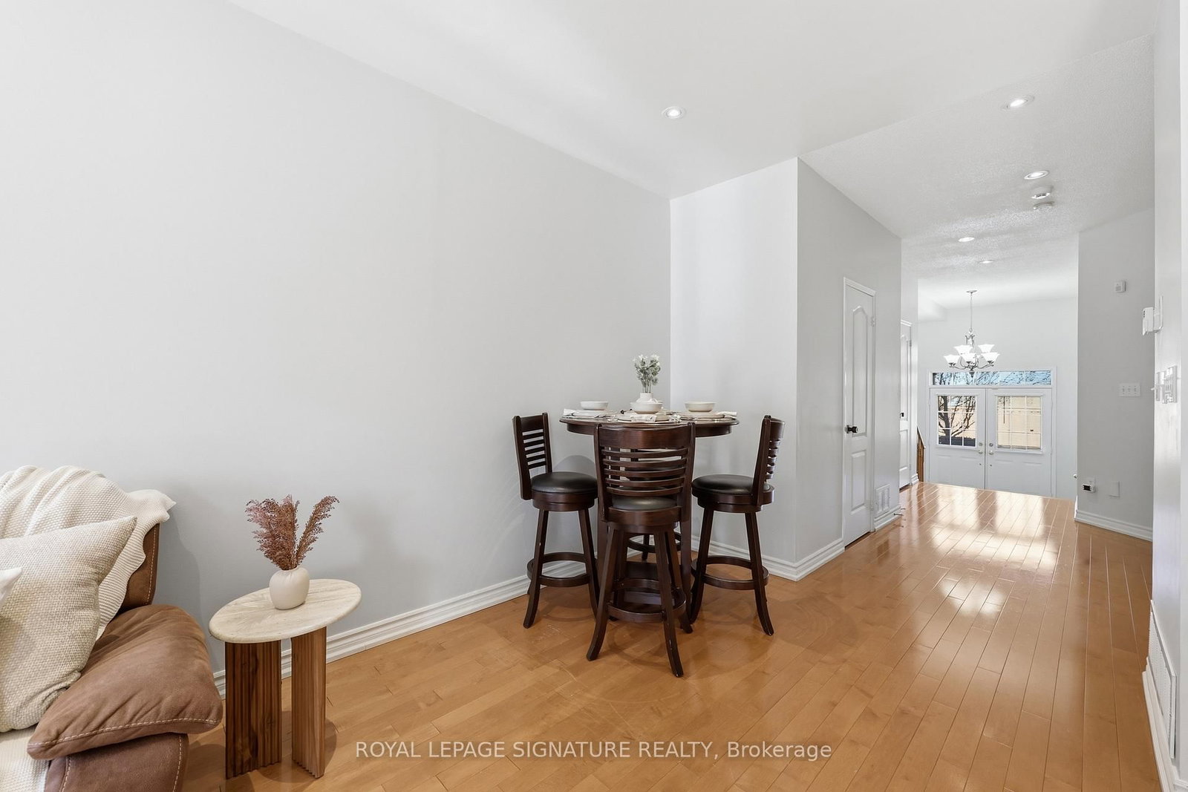






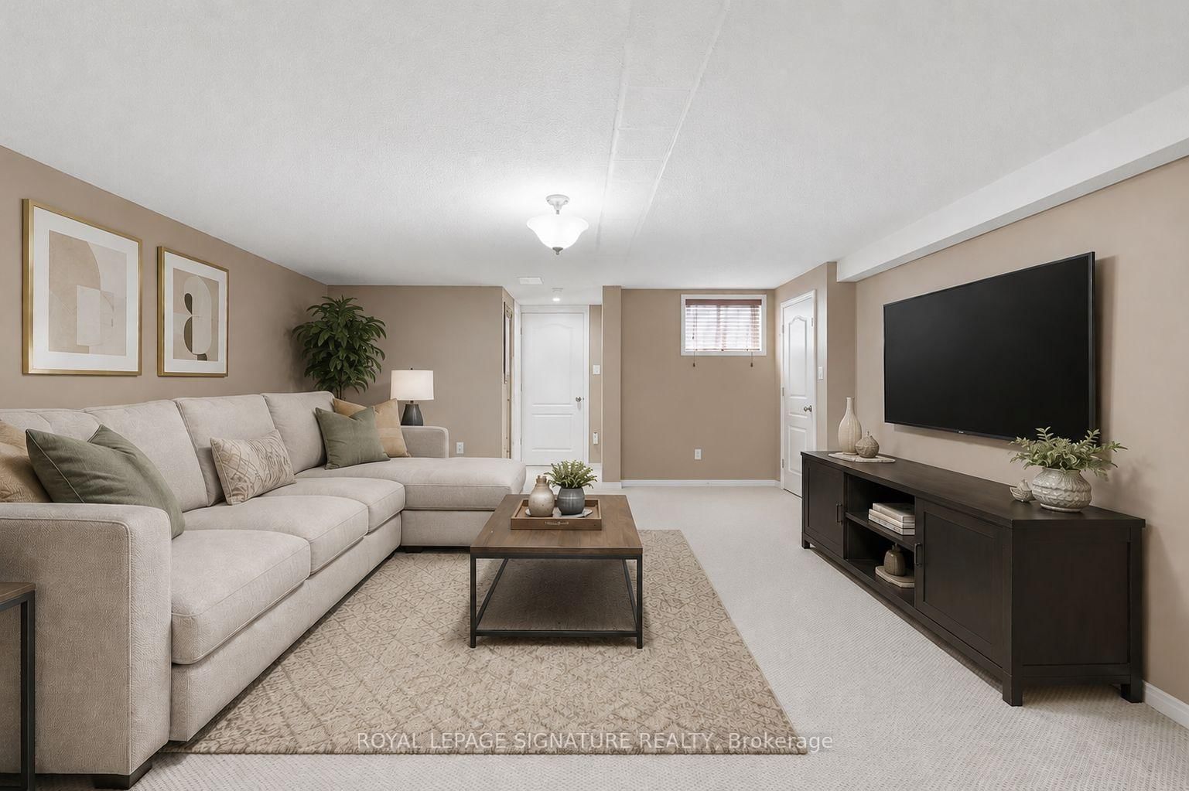




Living (2.49 × 5.03)
Combined W/Dining · Pot Lights · hardwood floor
Level: Main

Hurontario, Mississauga, Ontario L5R 4E9
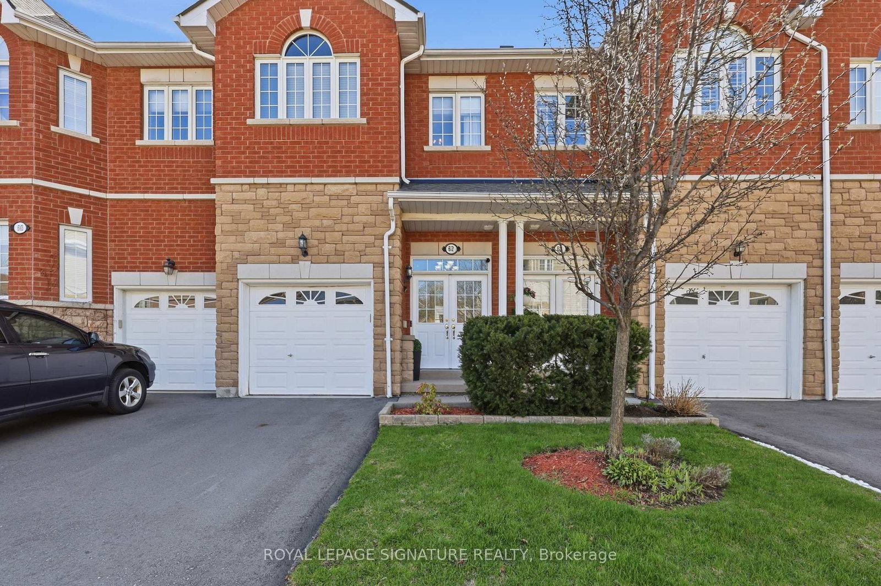
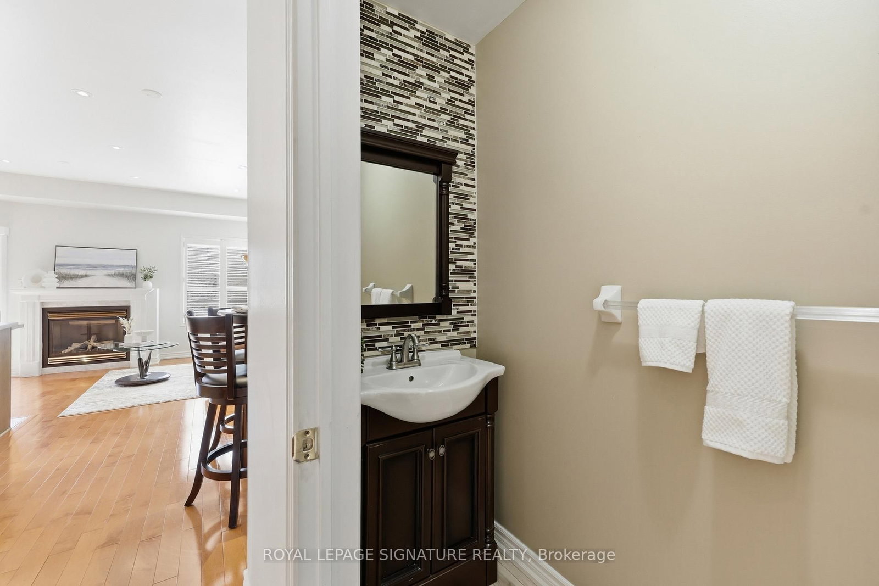
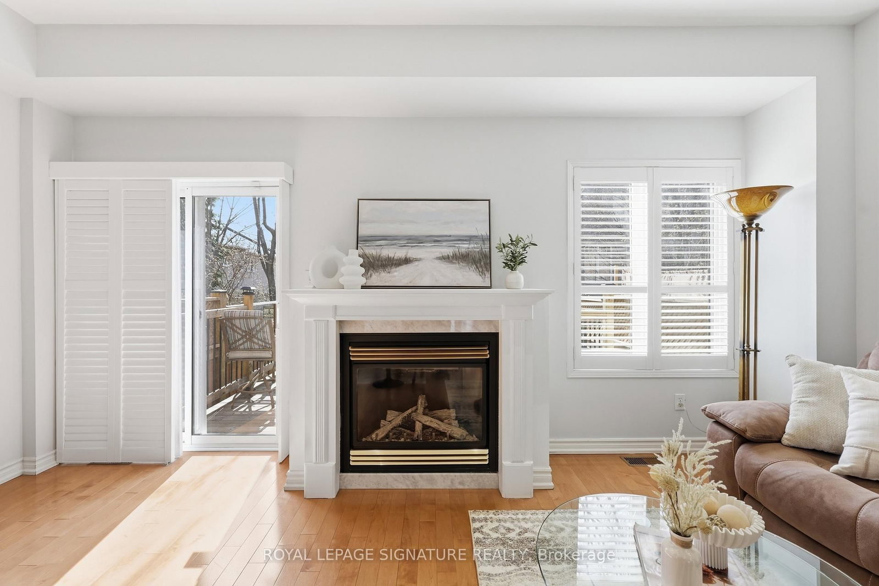
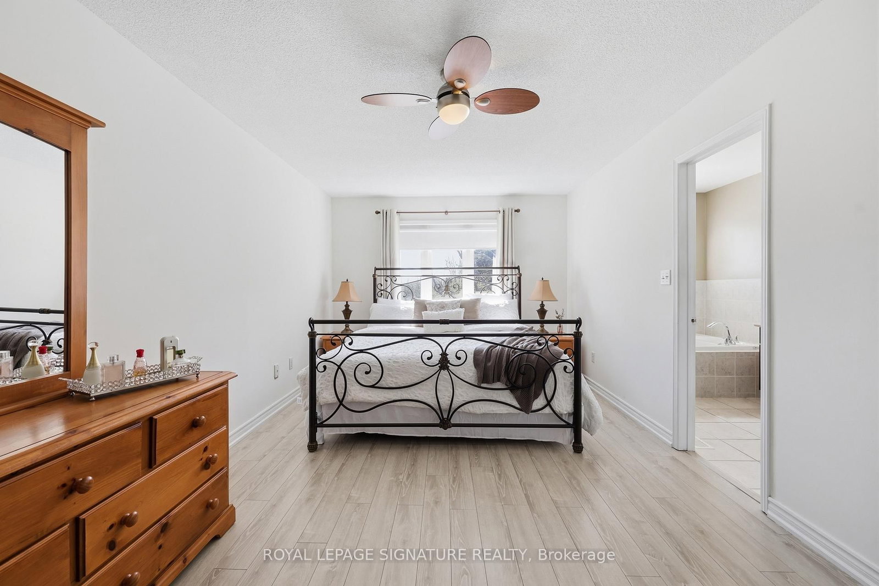
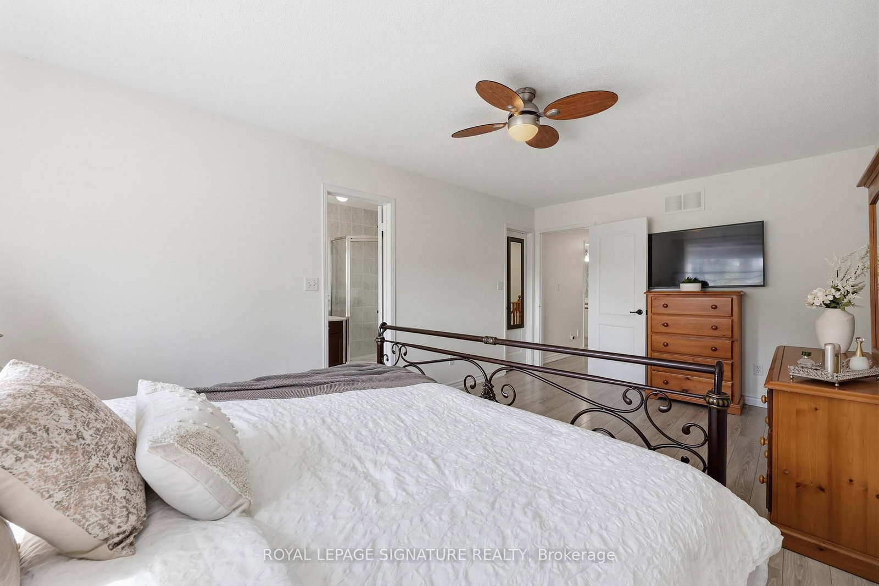
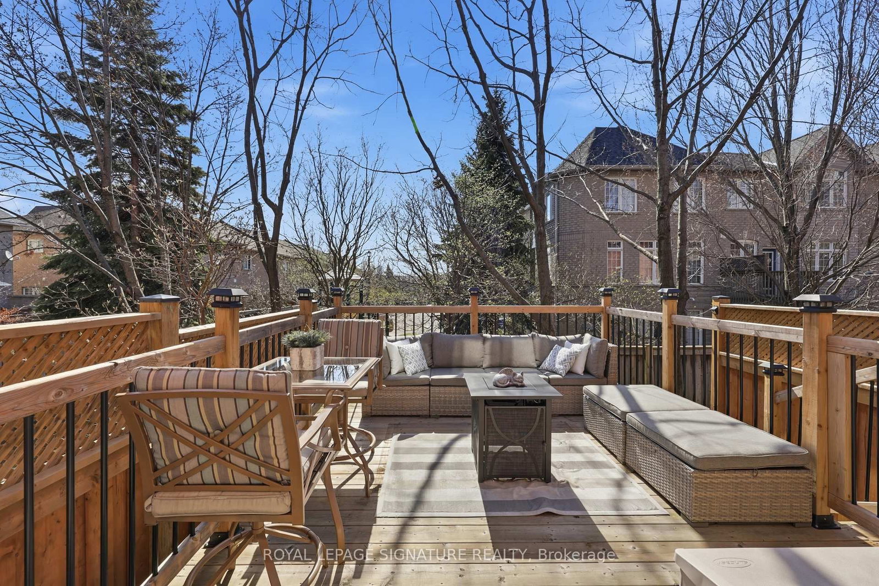
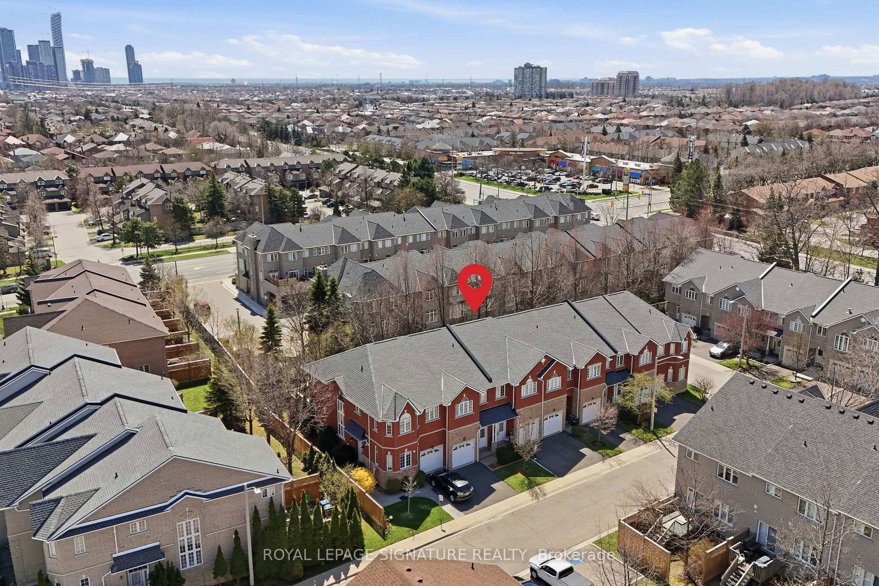
Beautifully Maintained Townhome in a Highly Sought-After Family-Friendly Community! This spacious 3-bedroom, 3.5-bath home features 9 ft. ceilings, maple hardwood flooring, an open-concept layout, and plenty of natural light. The upgraded kitchen offers stainless steel appliances, oak cabinetry, and a breakfast bar overlooking the inviting living room with an electric fireplace and walk-out to a renovated deck-perfect for entertaining. Upstairs features a carpet-free level with laminate flooring throughout, a spacious primary suite with a custom walk-in closet and 4-piece ensuite, plus custom closet organizers in every bedroom. Freshly painted and meticulously maintained, this move-in-ready home also includes an upgraded garage with custom storage. Ideally located close to parks, schools, shopping, public transit, Heartland Town Centre, and Square One. Please note, some photos have been virtually staged.
Listing activity for 62-470 Faith Dr, Mississauga, Ontario
| Date Start | Date End | List Price | Price | Event | Listing ID |
|---|---|---|---|---|---|
| N/A | N/A | $849,999 | N/A | For Sale | W13712306 |
Combined W/Dining · Pot Lights · hardwood floor
Level: Main
Combined W/Living · Pot Lights · hardwood floor
Level: Main
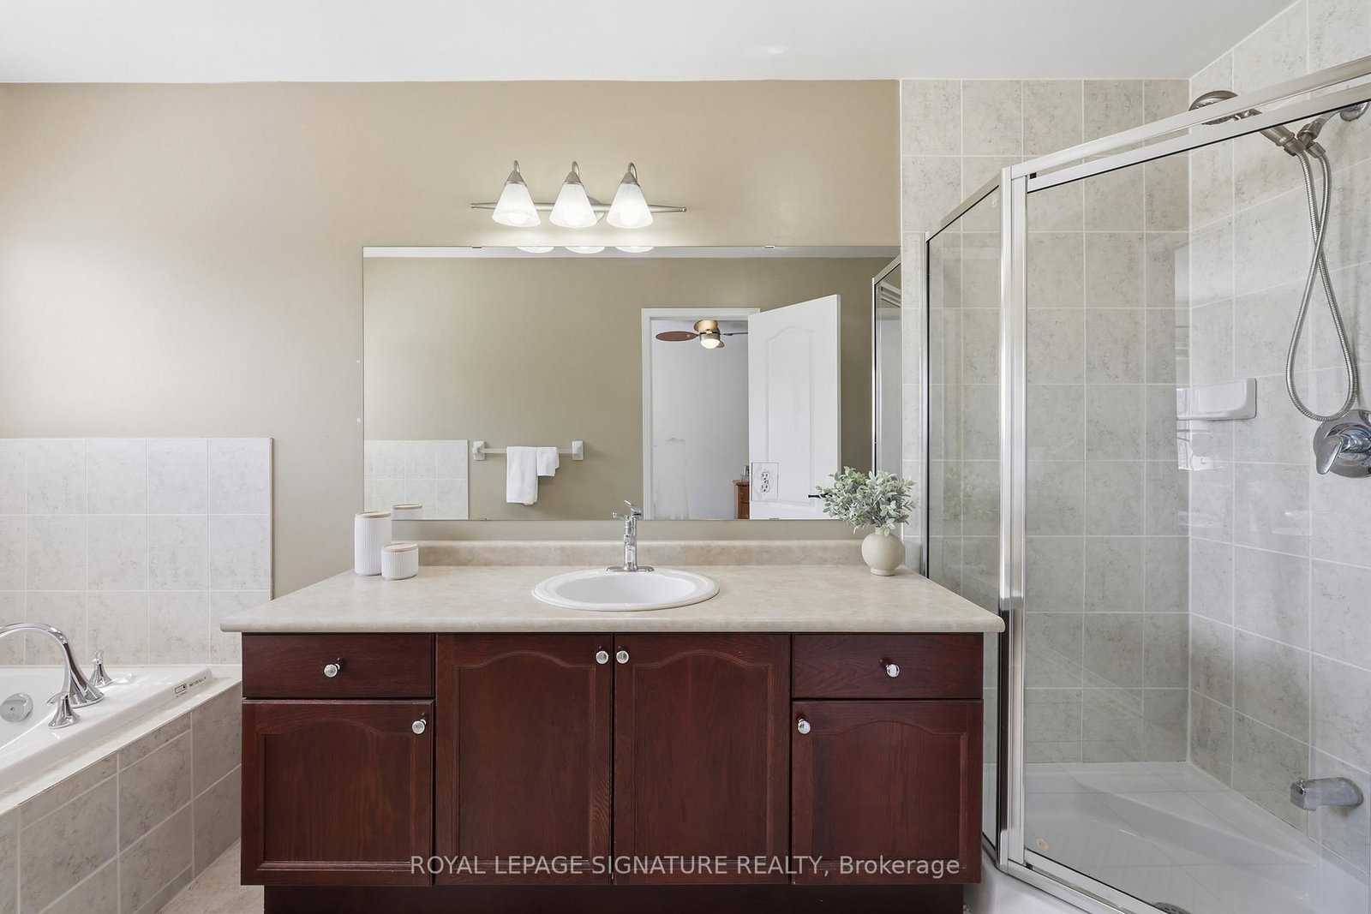
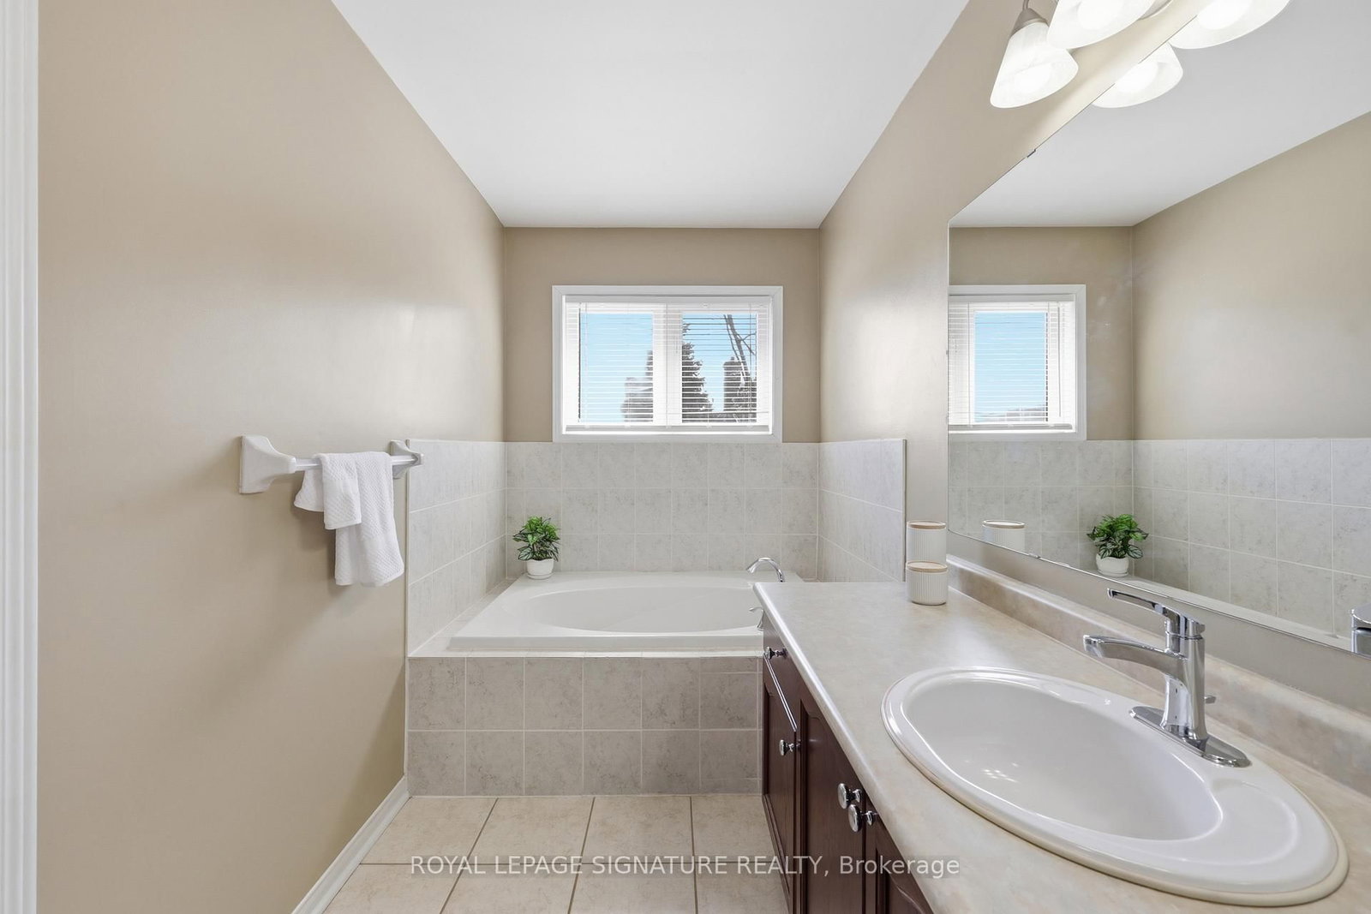
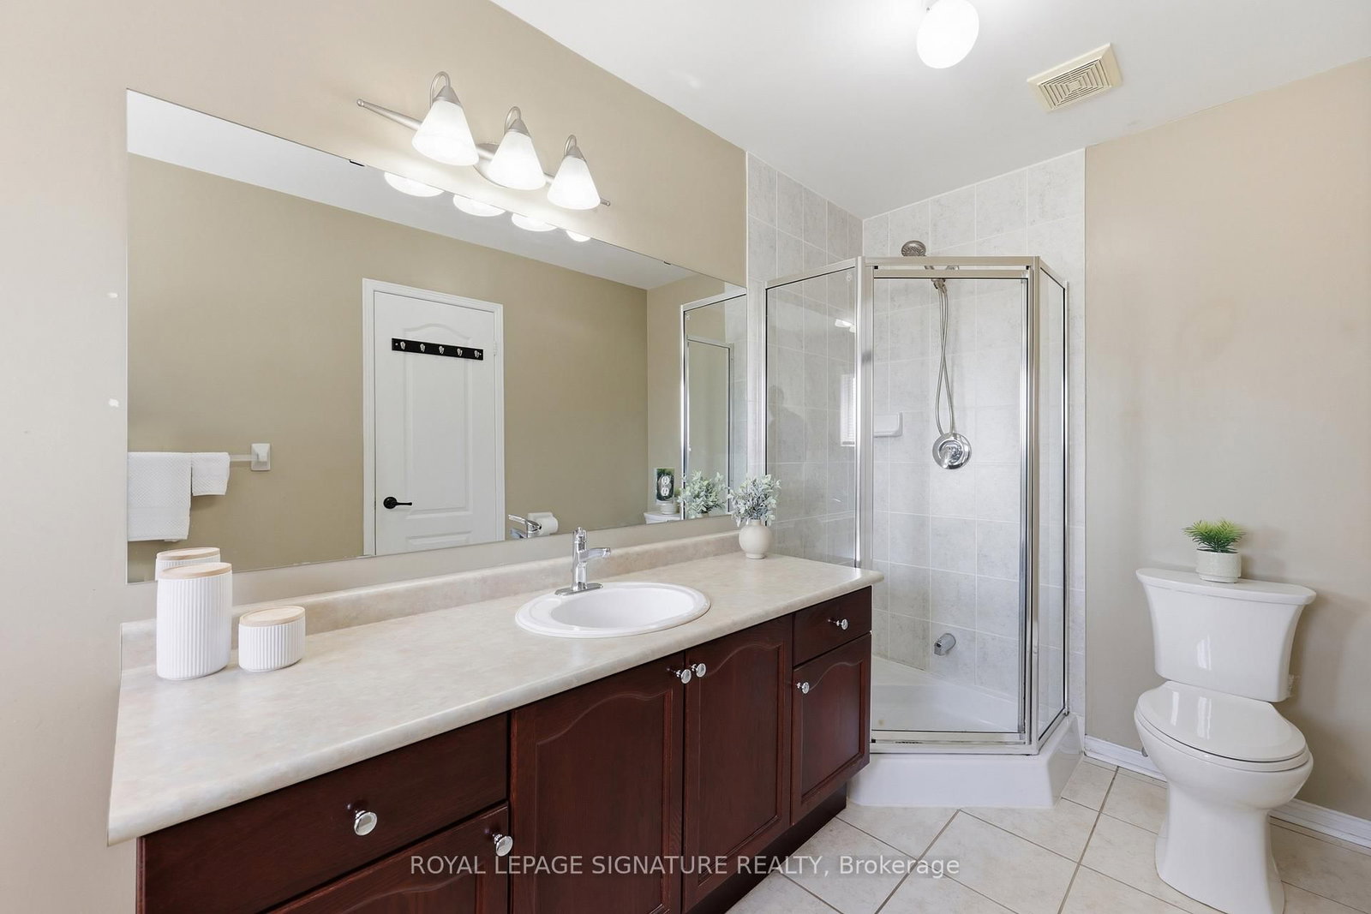
4 Pc Ensuite · W/I Closet · Laminate
Level: 2nd
Tile Floor
Level: Bsmt
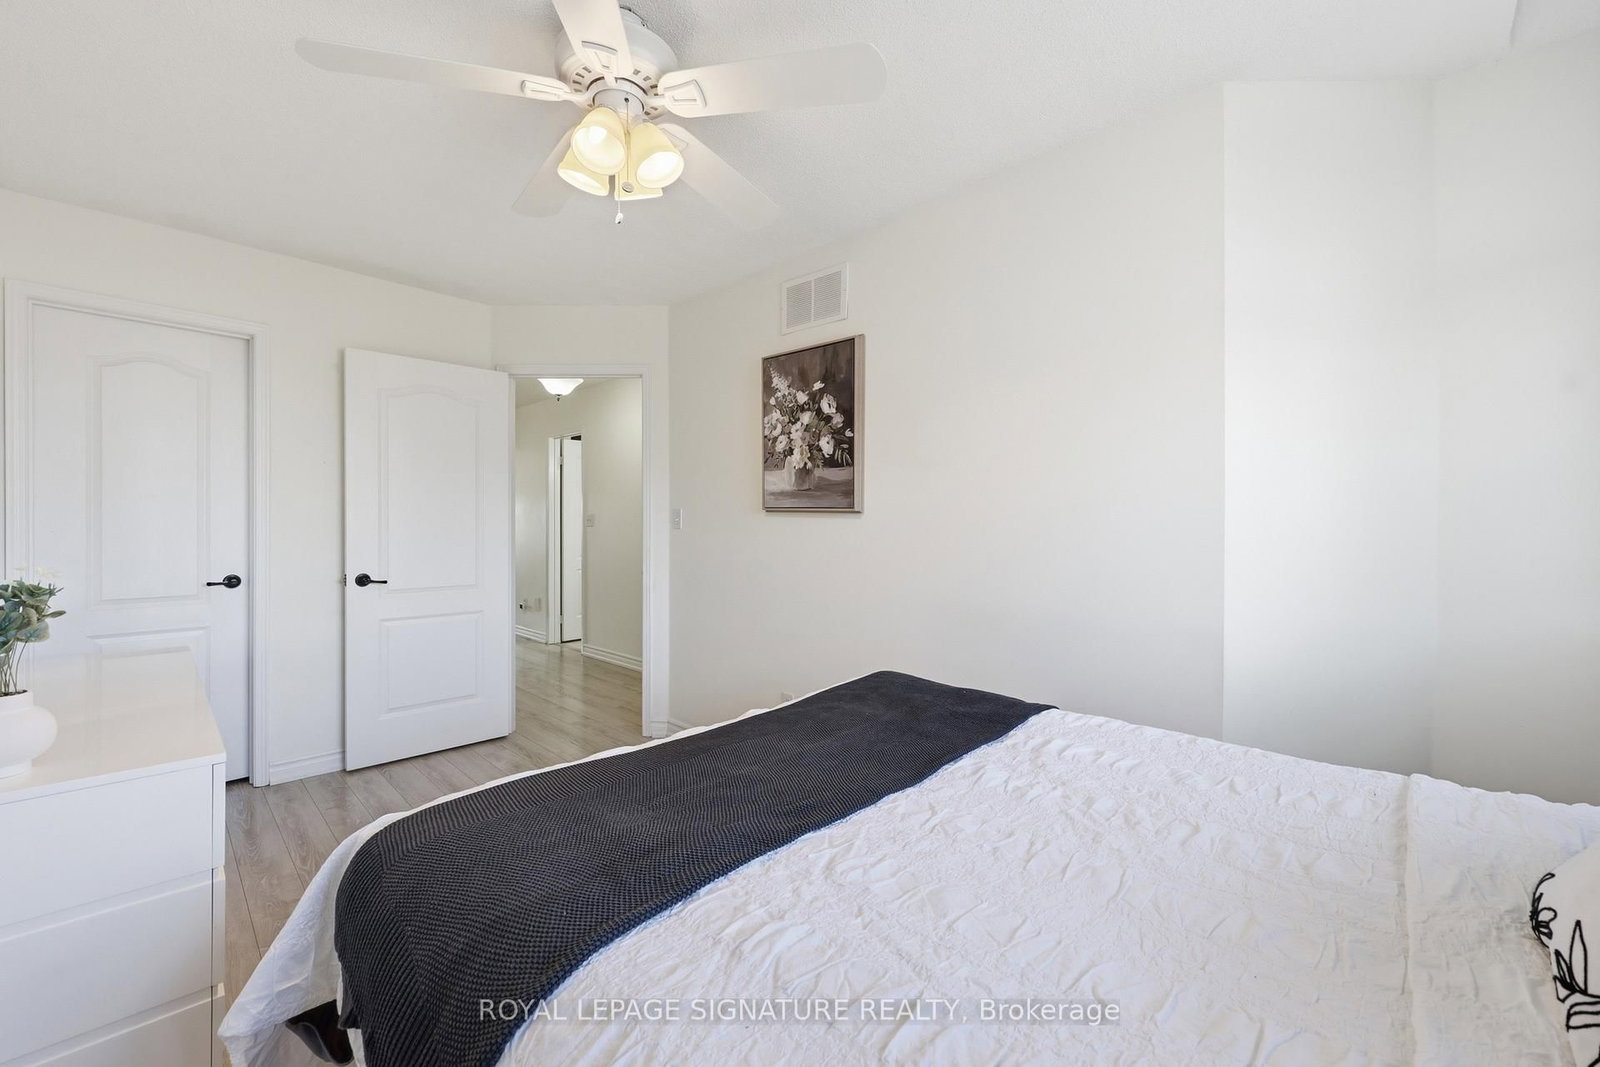
W/I Closet · Laminate
Level: 2nd
Closet · Laminate
Level: 2nd
Monthly Payment
$3,897
Total monthly payment
$4,348
Break-even down payment
100%
Expand Neighbourhood demographics to load Statistics Canada census charts.
$849,999
$849,999
CAD
Estimate unavailable
Connect directly with Kaitlin Jardine.
The trademarks MLS®, Multiple Listing Service® and the associated logos are owned by CREA and identify the quality of services provided by real estate professionals who are members of CREA.