



Living (4.1 × 4.75)
Combined W/Dining · Tile Floor
Level: Ground

Hurontario, Mississauga, Ontario L4Z 3R2
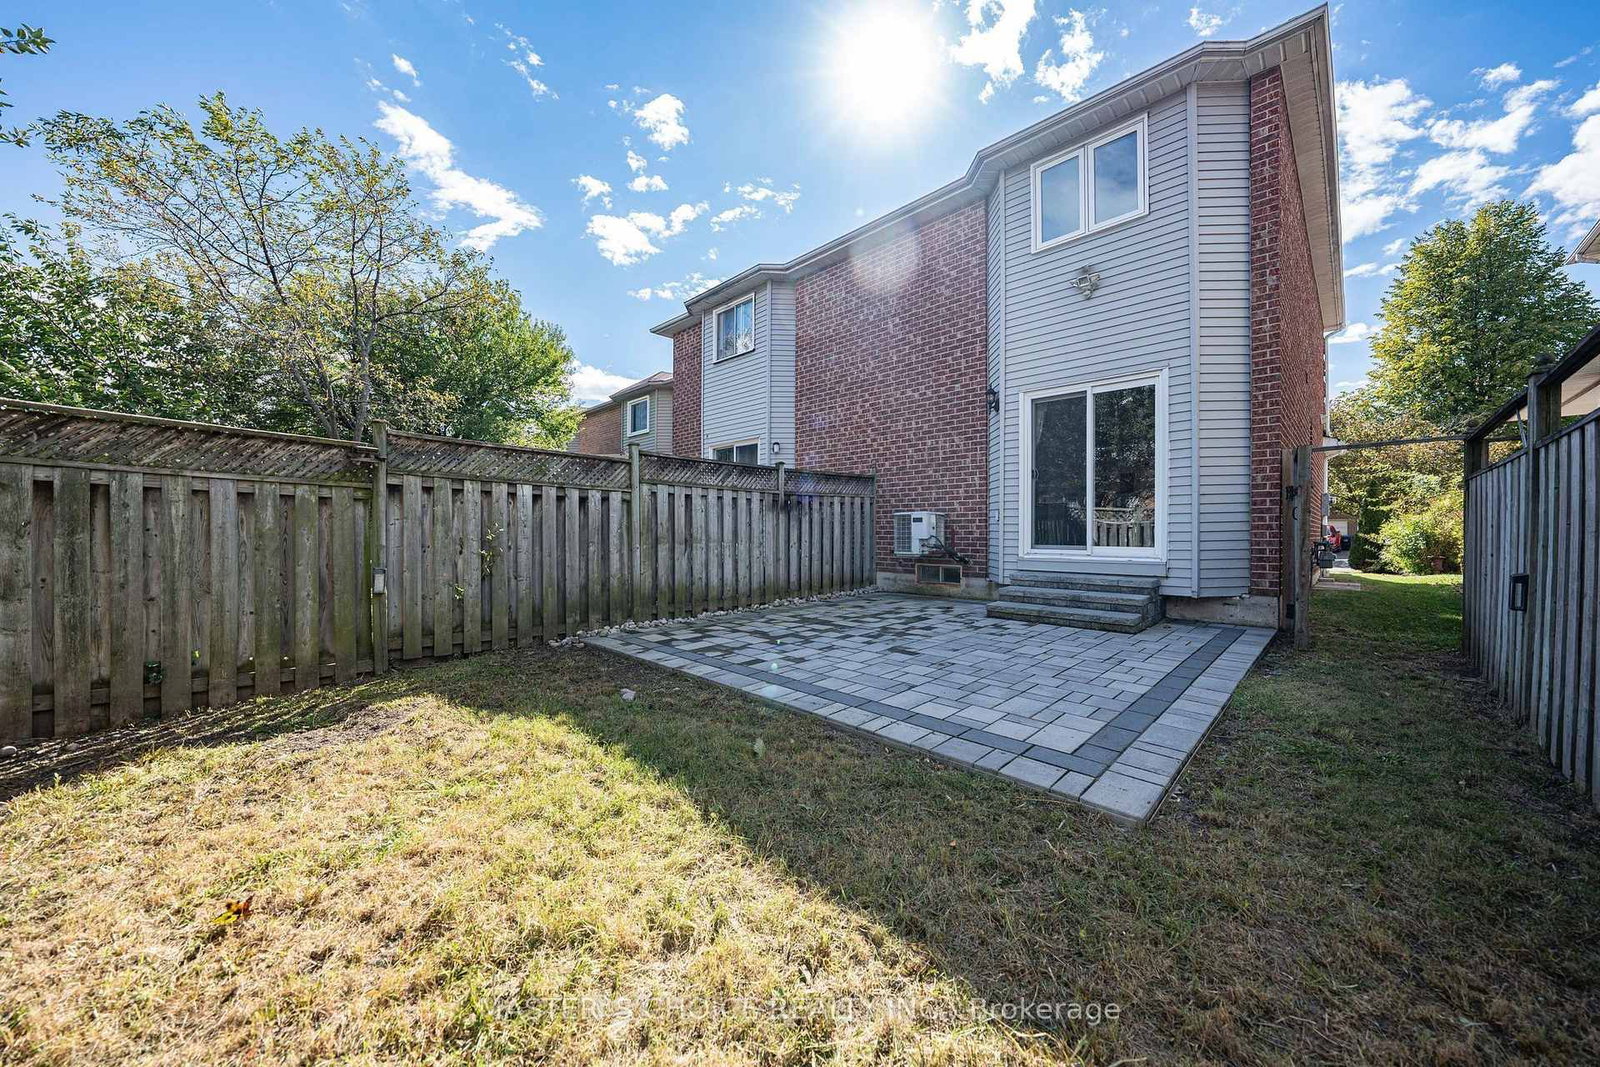
Nestled In The Highly Desirable Hurontario Community Of Mississauga! This Beautifully Maintained And Freshly Painted Home Features 3 Spacious Bedrooms And 3+1 Washrooms, Offering A Comfortable And Functional Layout Perfect For Families! Bright And Inviting Living Spaces With Plenty Of Natural Light Throughout. Situated On A Quiet, Family-Friendly Crescent In A Prime Central Location. Conveniently Close To Schools, Parks, Shopping, Restaurants, Public Transit & Everyday Amenities. Just Minutes To Square One Shopping Centre, Heartland Town Centre & Major Highways 401 & 403. A Fantastic Opportunity To Own A Home In One Of Mississauga's Most Convenient And Sought-After Communities! Don't Miss It!
Listing activity for 5557 Cortina Cres, Mississauga, Ontario
| Date Start | Date End | List Price | Price | Event | Listing ID |
|---|---|---|---|---|---|
| N/A | N/A | $699,000 | N/A | For Sale | W14080906 |
Combined W/Dining · Tile Floor
Level: Ground
Combined W/Living · Tile Floor
Level: Ground
Open Concept · Tile Floor
Level: Ground
2 Pc Bath · Laminate
Level: 2nd
Laminate
Level: 2nd
Laminate
Level: 2nd
Laminate · 3 Pc Bath
Level: Bsmt
Monthly Payment
$3,205
Total monthly payment
$3,652
Break-even down payment
100%
Expand Neighbourhood demographics to load Statistics Canada census charts.
$699,000
$699,000
CAD
Estimate unavailable
The trademarks MLS®, Multiple Listing Service® and the associated logos are owned by CREA and identify the quality of services provided by real estate professionals who are members of CREA.