


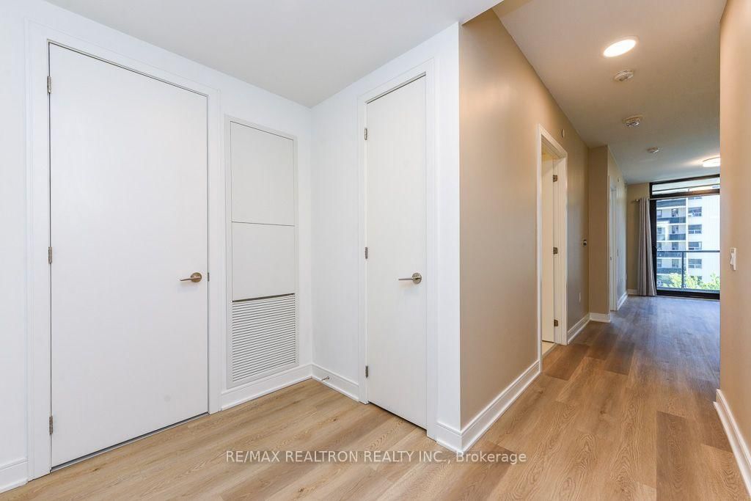
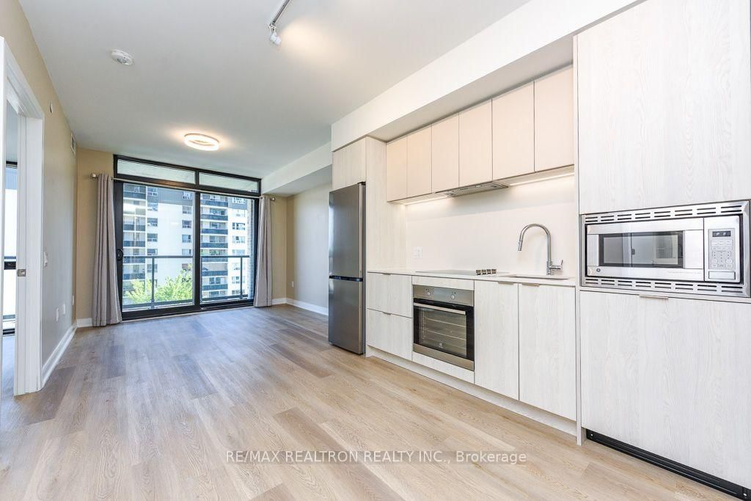


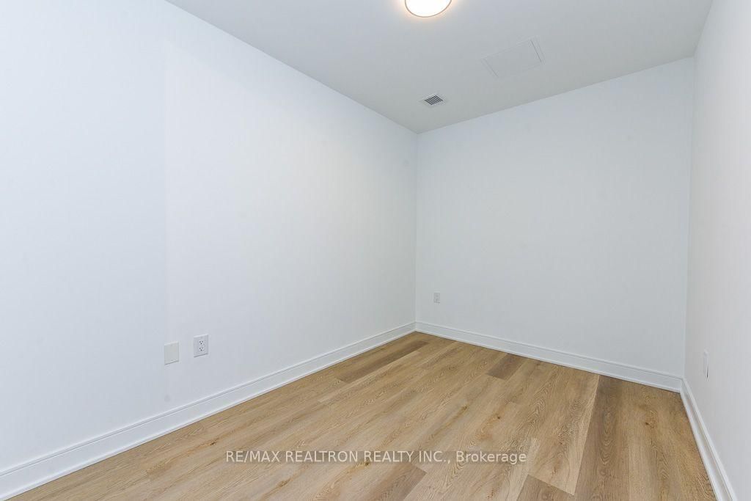
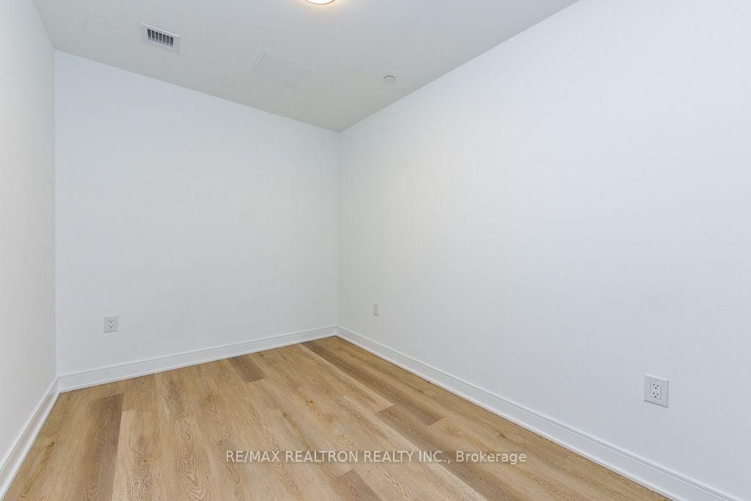


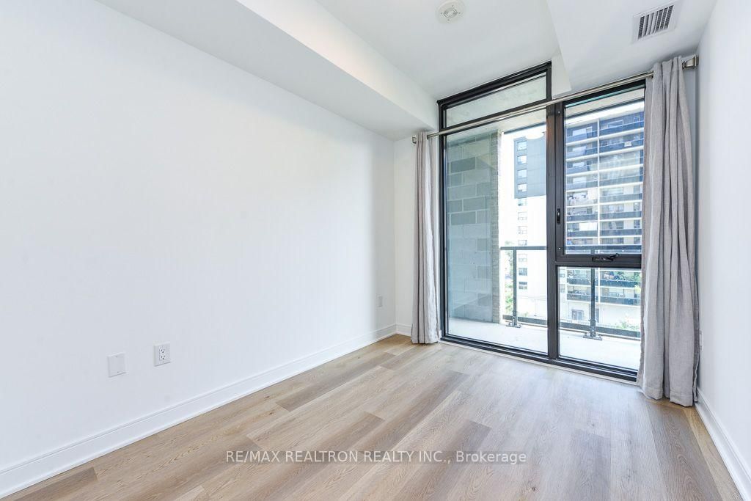
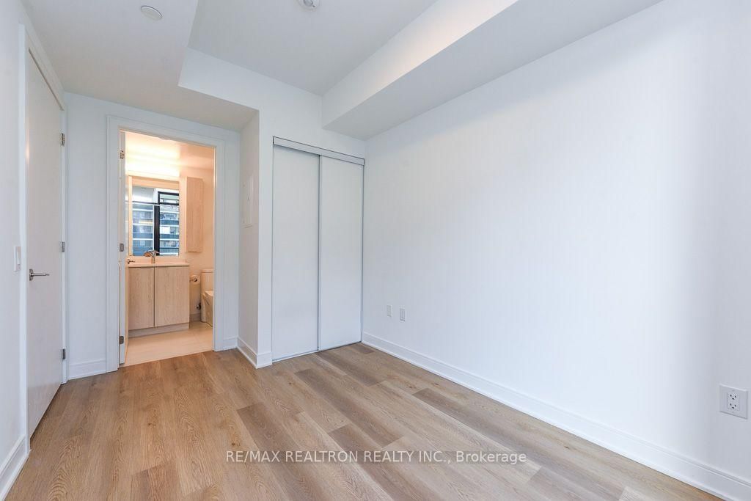


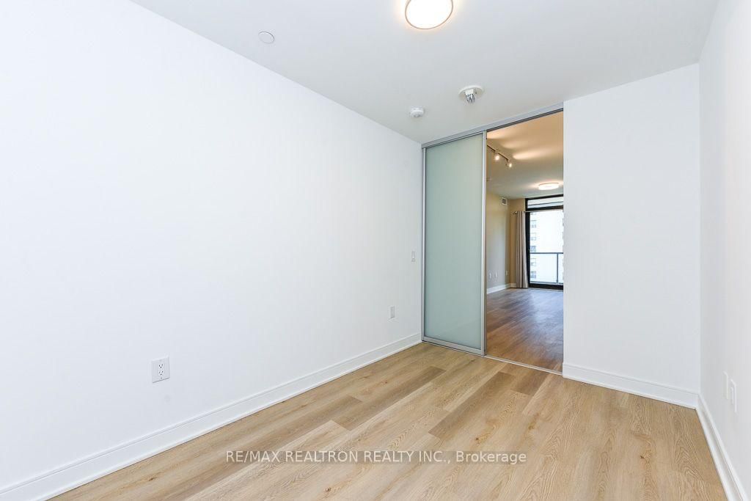







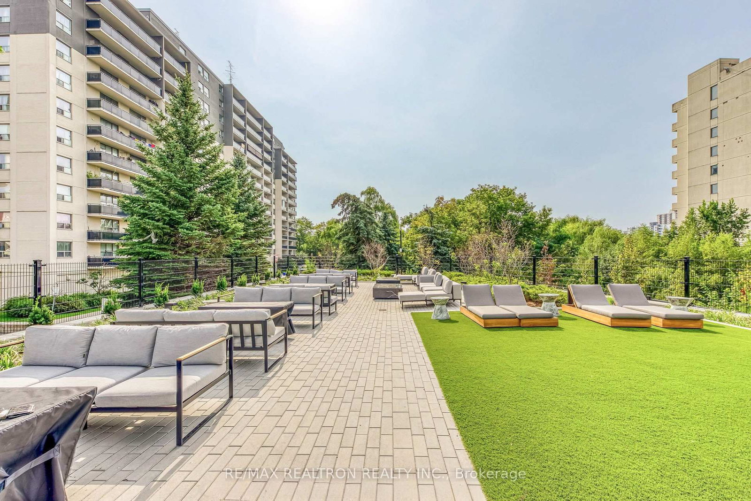
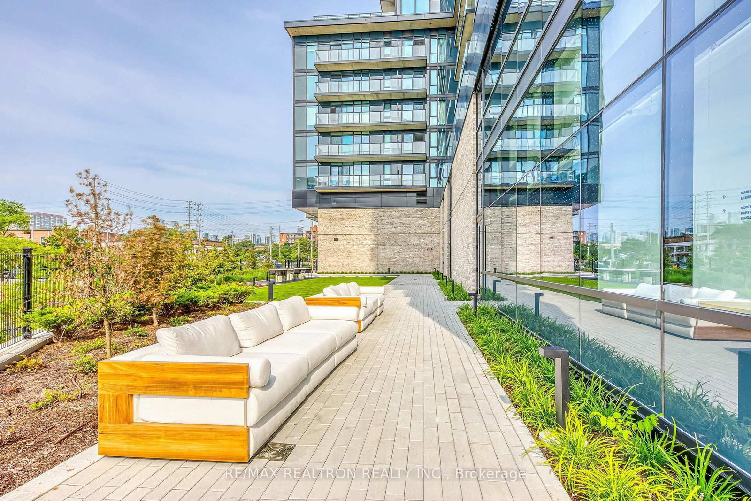


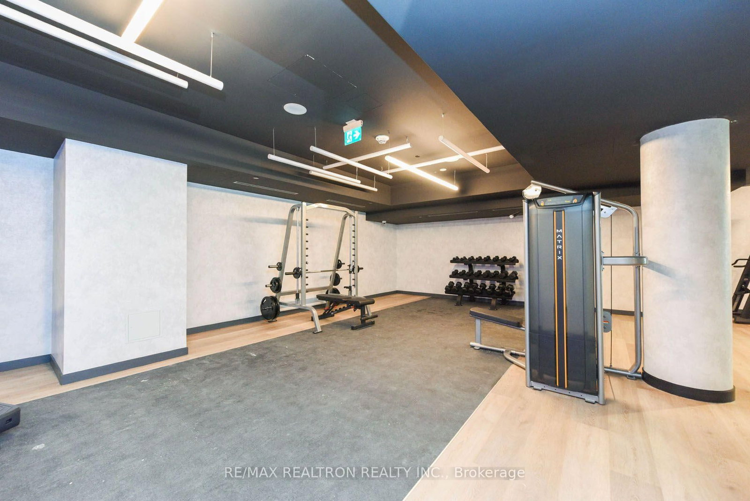
Room 1
Level not provided

Cooksville, Mississauga, Ontario L5A 0B1
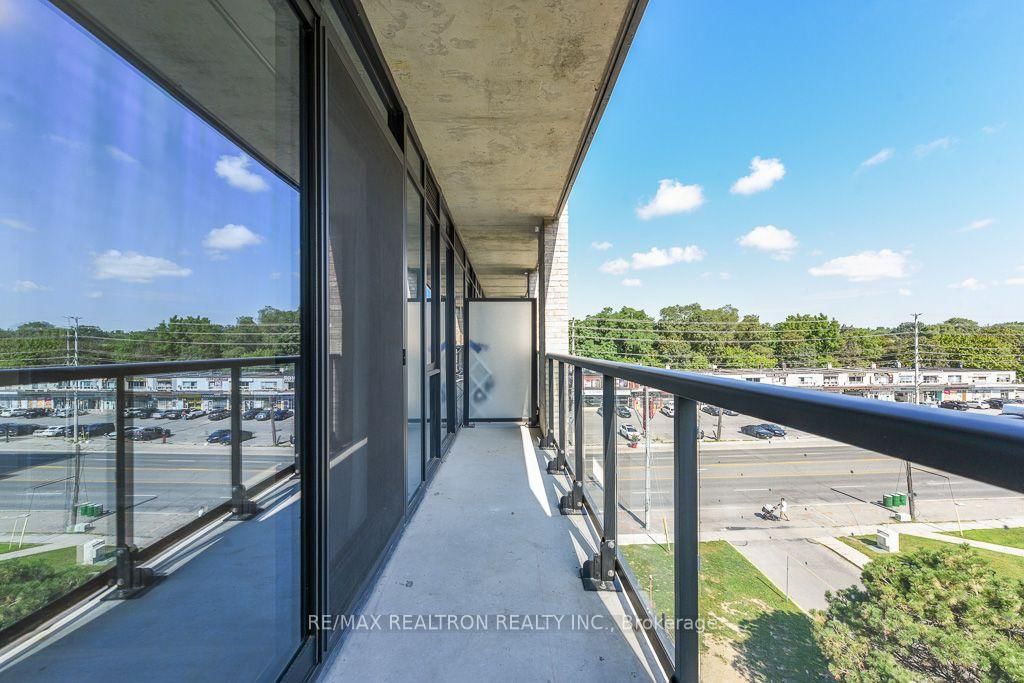
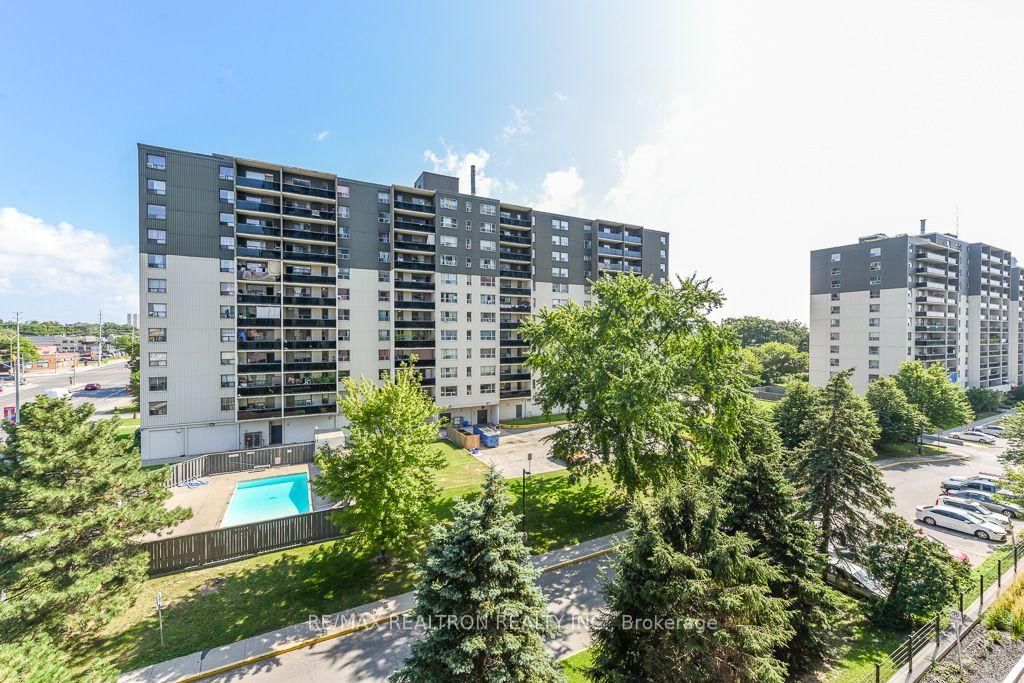
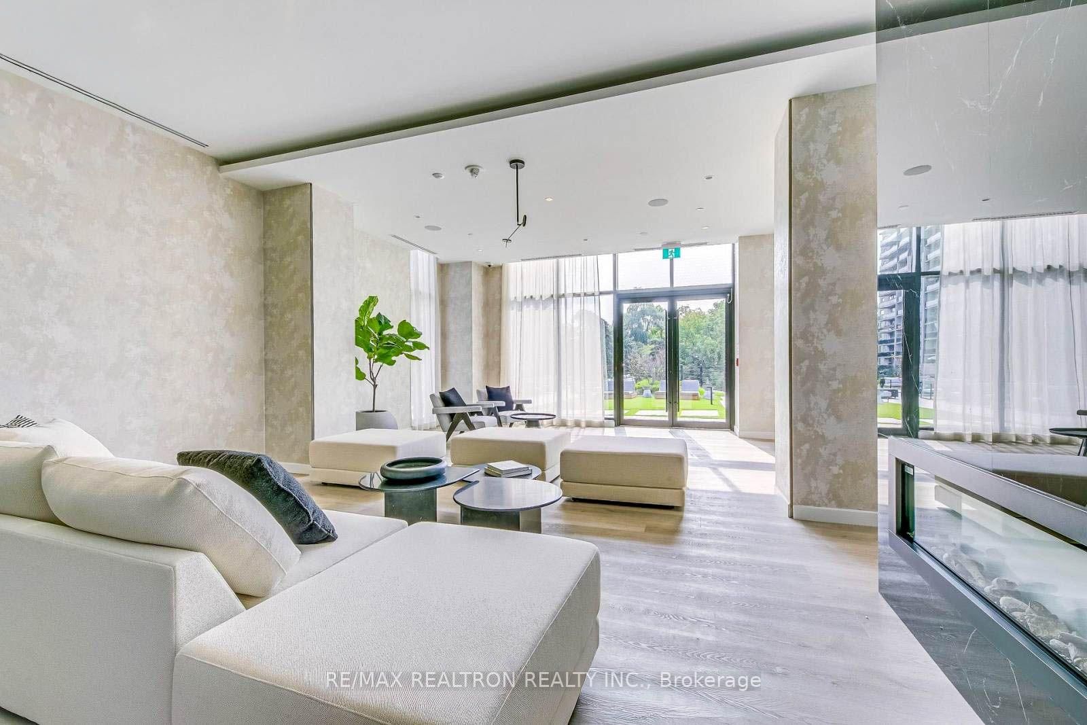
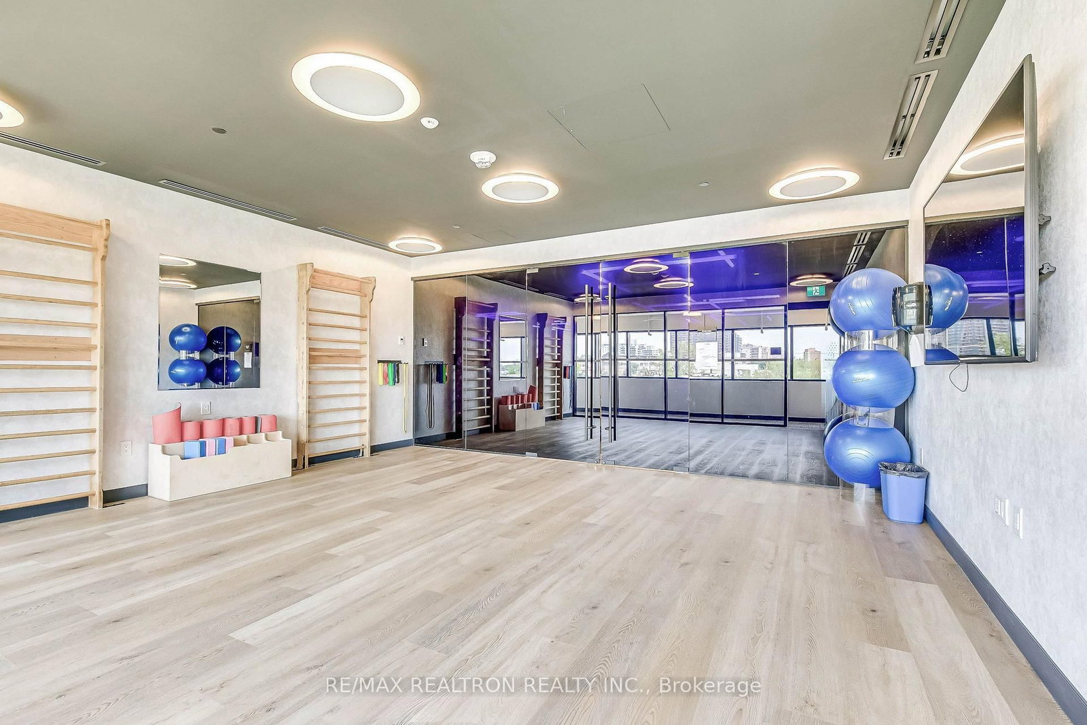
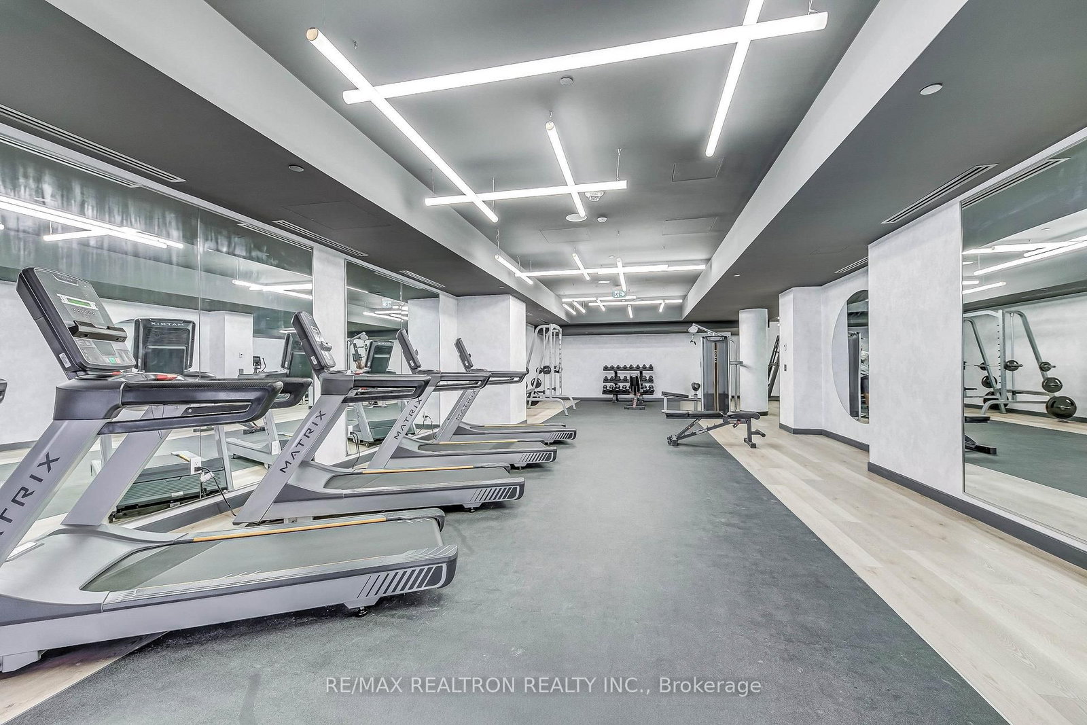
Welcome home to Suite 410 at 86 Dundas St E! This gorgeous 1+Den, 2-Bath condo is packed with value, offering 668 sq ft of well-designed interior space plus your own private 80 sq ft balcony to soak in breathtaking, unobstructed views. The oversized den is enclosed and versatile enough to use as a true second bedroom, home office, or nursery, while the second full bathroom is a rare bonus at this size - ideal for guests, roommates, or simply added privacy. The open-concept living and dining space is bathed in natural light, flowing seamlessly into a functional kitchen, while the generous primary bedroom offers direct access to its own ensuite for a private retreat at the end of the day. An owned locker rounds out the package with extra storage most buyers wish they had. Set in a well-connected pocket of Mississauga, this location puts you close to major highways, transit options, shopping, grocery, restaurants, and everyday conveniences - everything you need is just minutes away. Whether you're a first-time buyer, downsizer, or investor, this move-in ready suite checks every box: space, style, storage, and location. Don't miss your chance to own this exceptional unit!
Listing activity for 410-86 Dundas St, Mississauga, Ontario
| Date Start | Date End | List Price | Price | Event | Listing ID |
|---|---|---|---|---|---|
| N/A | N/A | $429,990 | N/A | For Sale | W13712344 |
Level not provided
Level not provided
Level not provided
Level not provided
Level not provided
Level not provided
Level not provided
Level not provided
Level not provided
Level not provided
Level not provided
Level not provided
Monthly Payment
$1,972
Total monthly payment
$2,267
Break-even down payment
100%
Expand Neighbourhood demographics to load Statistics Canada census charts.
$429,990
$429,990
CAD
Estimate unavailable
Connect directly with Kaitlin Jardine.
The trademarks MLS®, Multiple Listing Service® and the associated logos are owned by CREA and identify the quality of services provided by real estate professionals who are members of CREA.