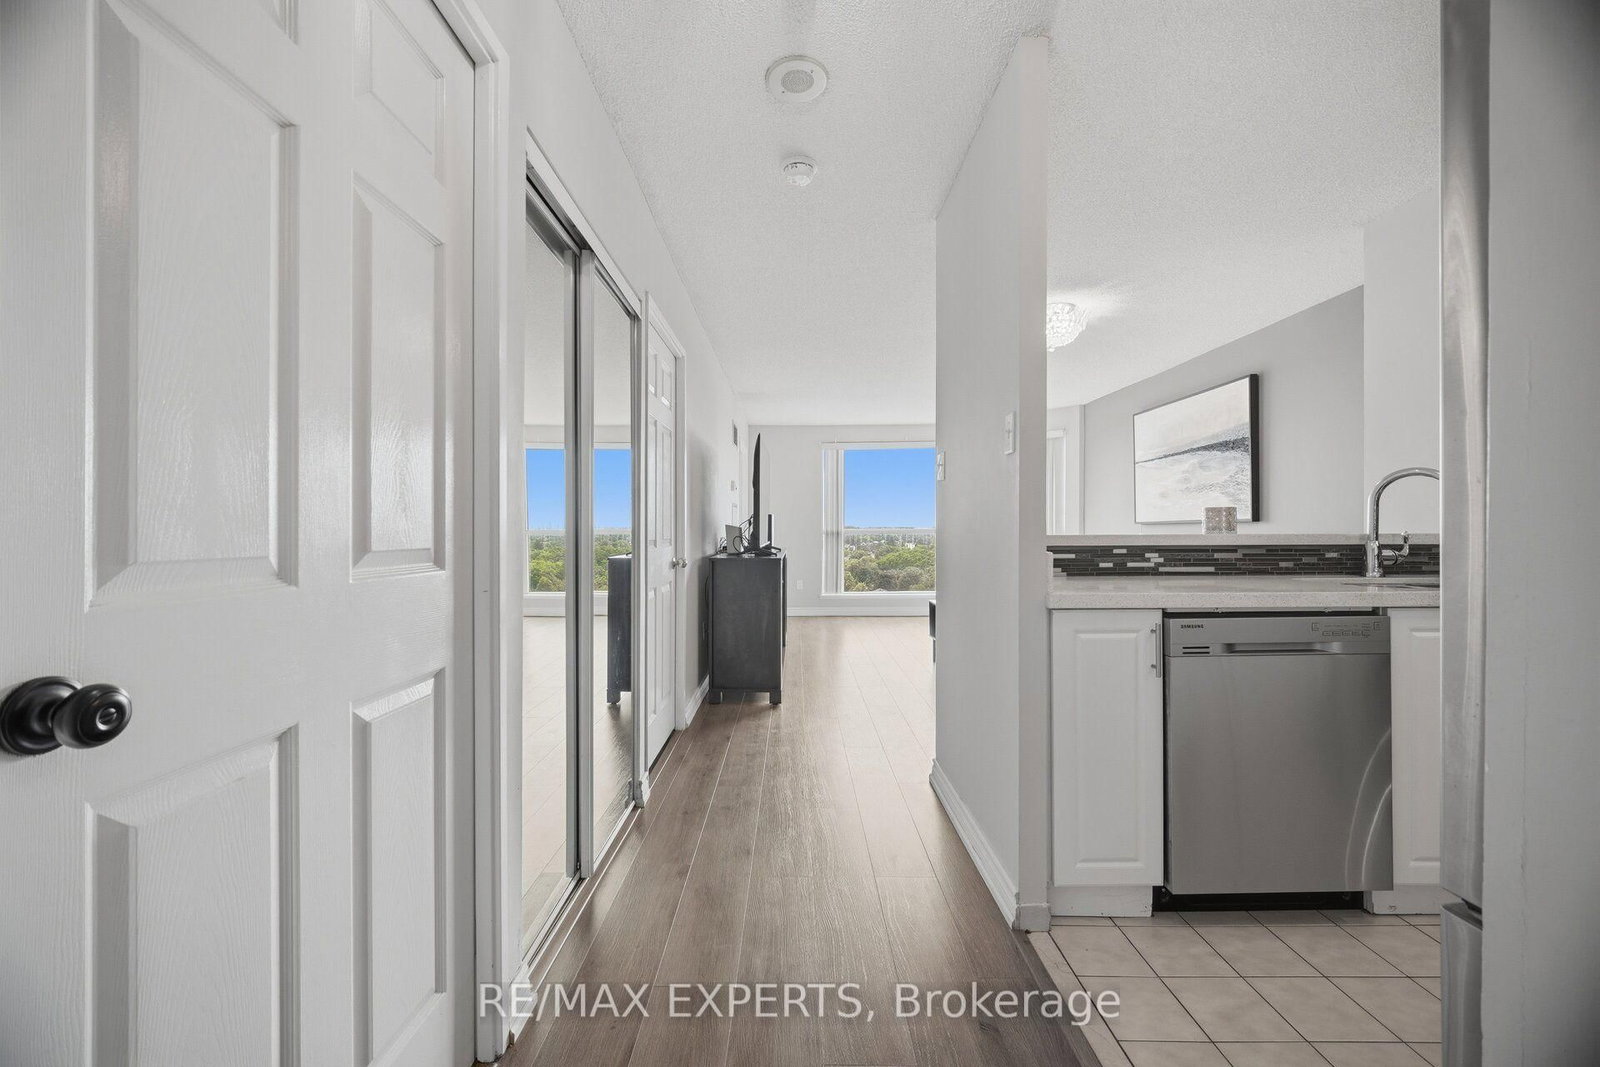


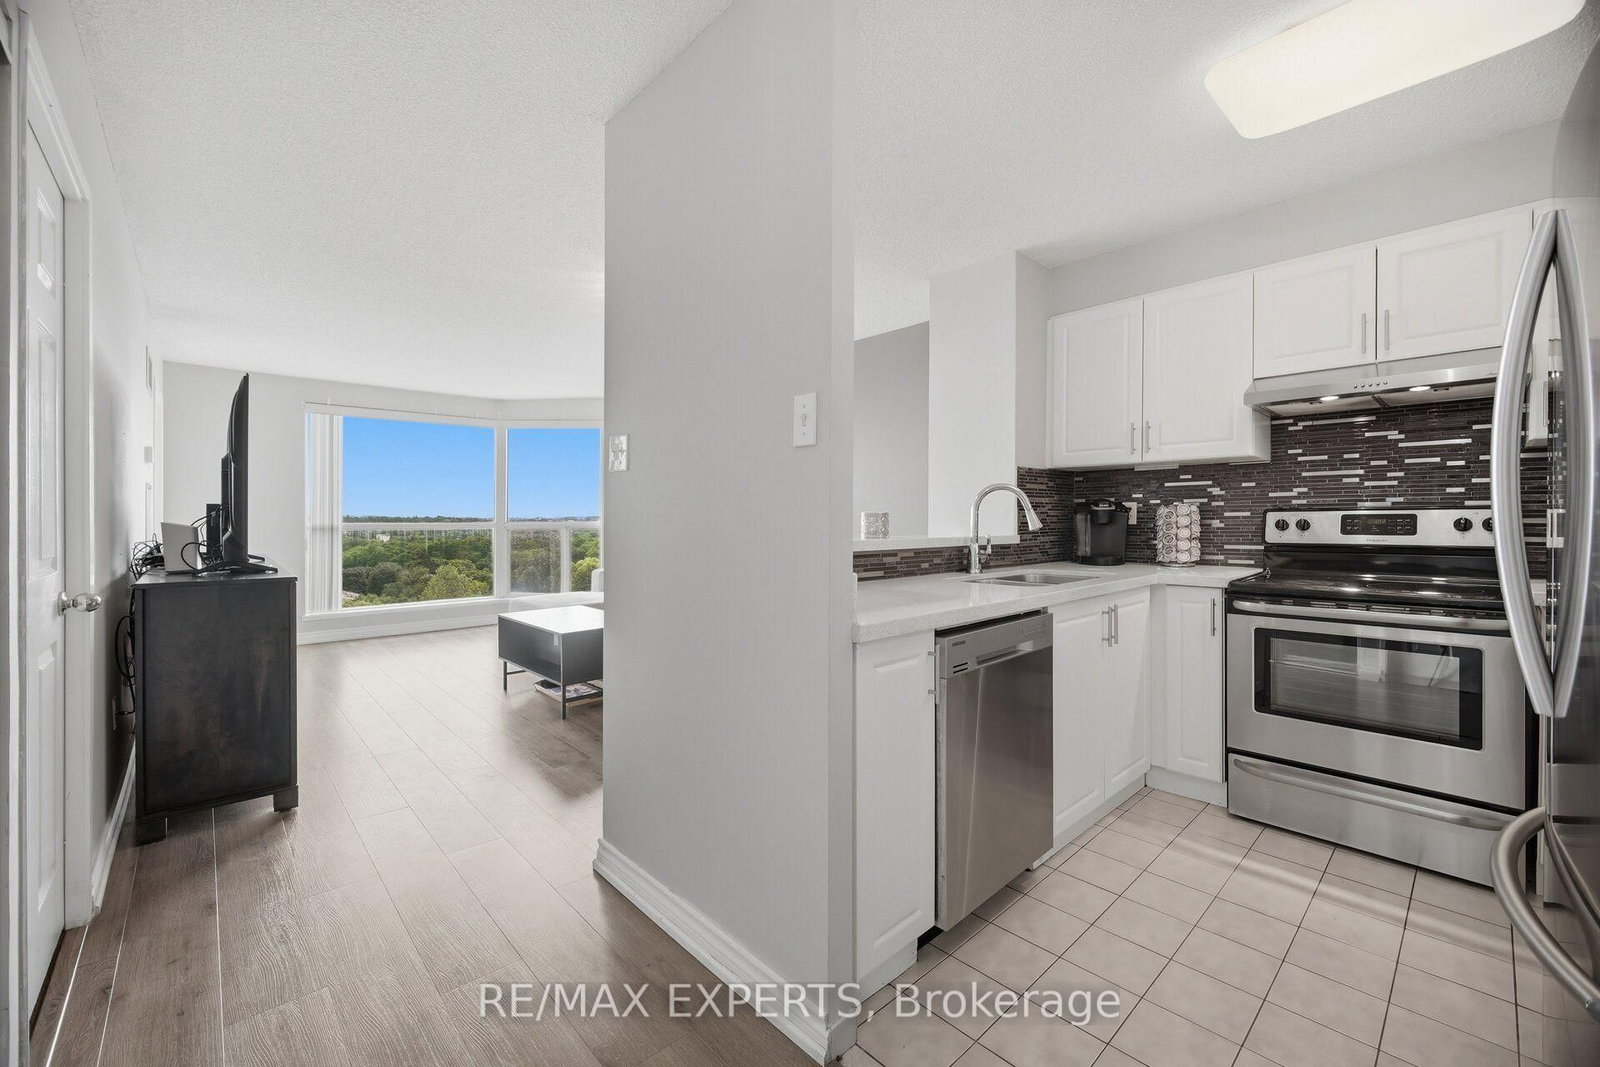











Living (3.76 × 5.57)
Laminate · Combined W/Dining · Open Concept
Level: Flat

Erin Mills, Mississauga, Ontario L5L 5P4
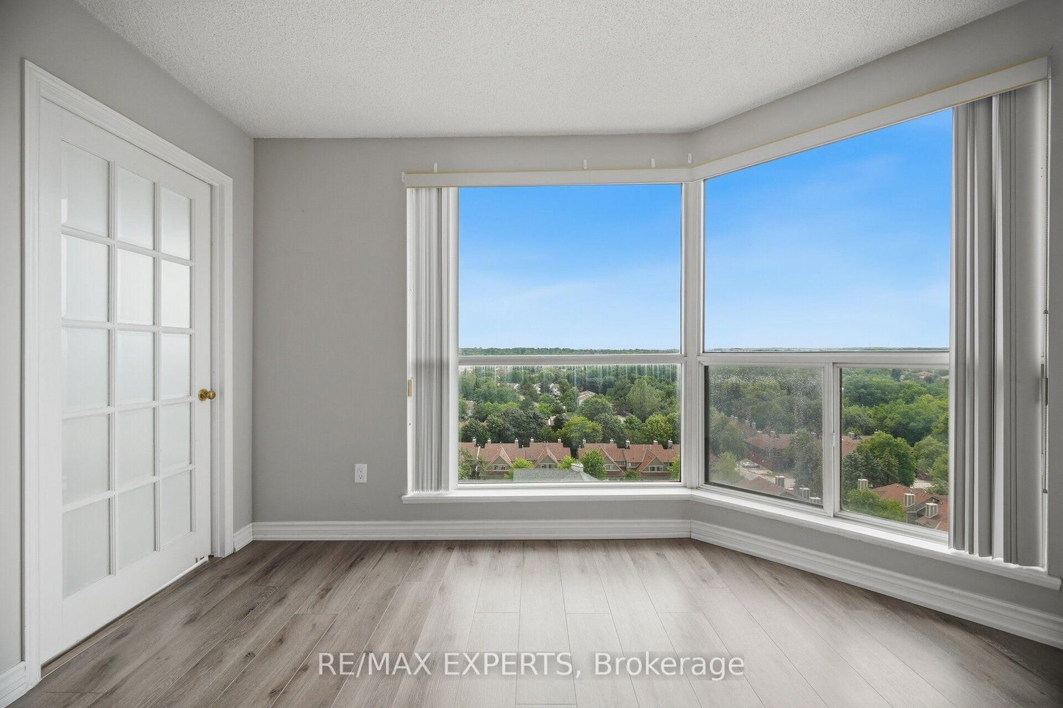
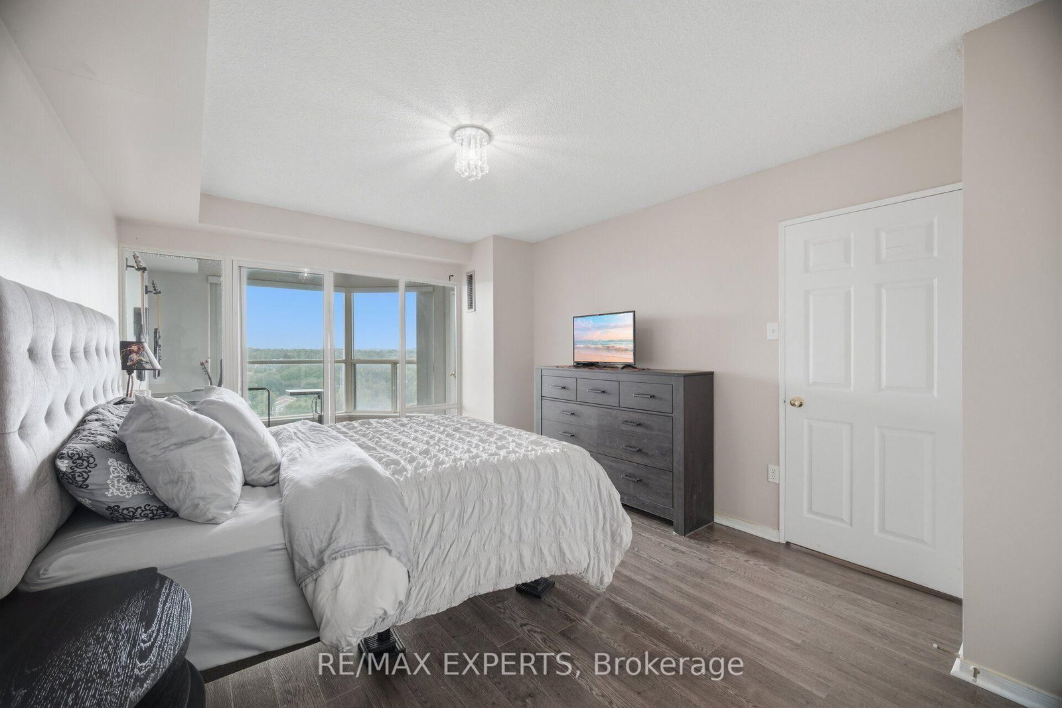
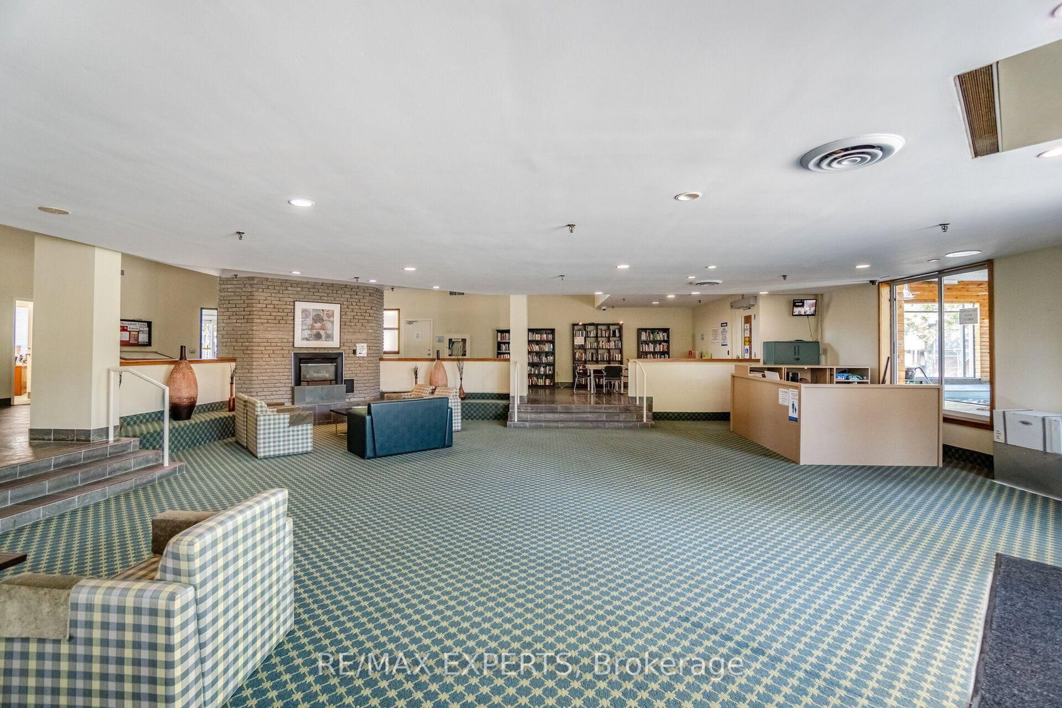
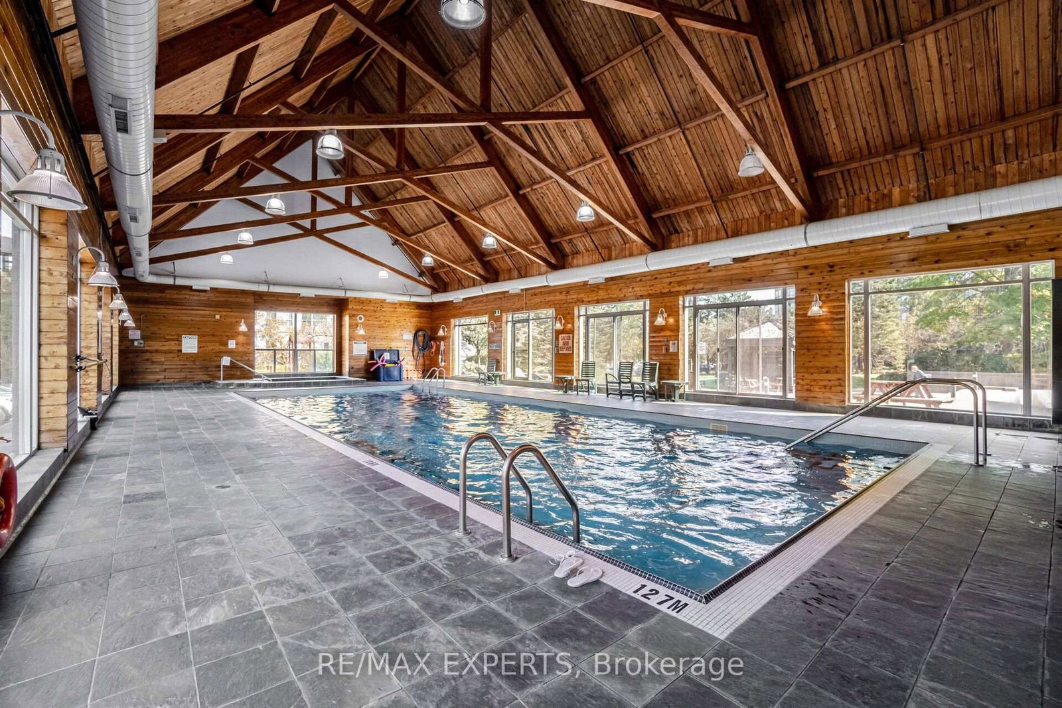
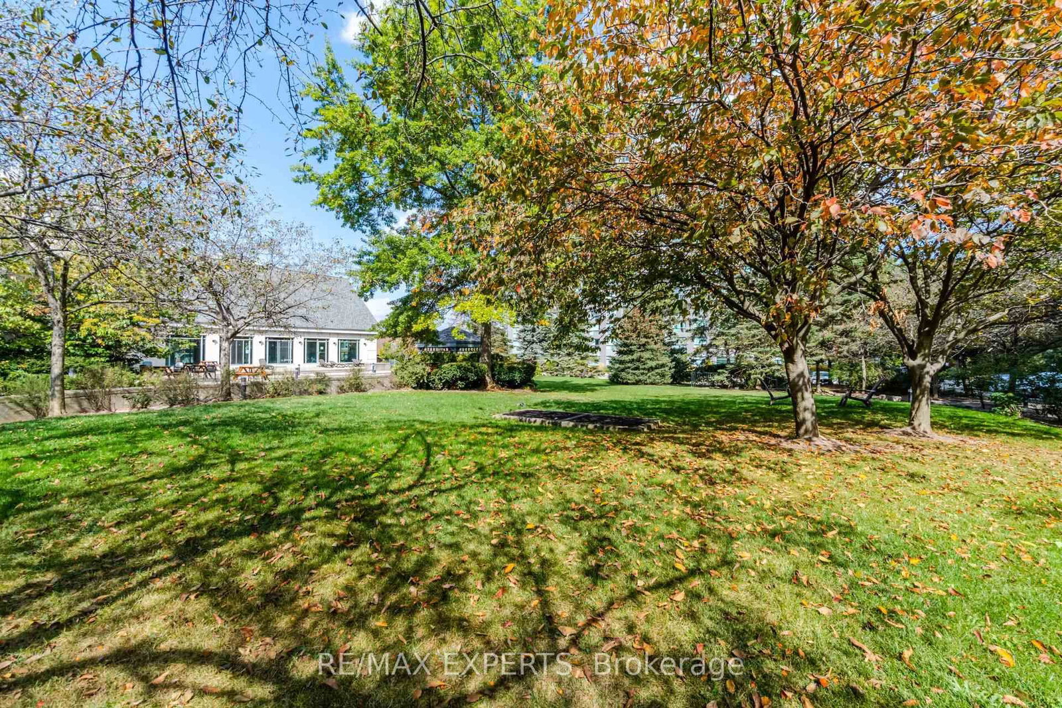
Welcome to this stunning and modern 1+1 bedroom unit located in one of Mississauga's most sought-after gated communities, near shopping, dining, schools, transit, access to major highways, and all amenities. This unit features a functional open-concept layout filled with natural light and spectacular panoramic views. The open-concept style also features a versatile den, perfect for a home office, guest room, or additional living space. The upgraded kitchen is designed for both style and function, featuring sleek granite countertops, and stainless steel appliances, while the modern laminate flooring throughout offers elegance and easy maintenance. The maintenance fees are all-inclusive and include heat, hydro, water, air conditioning, internet, cable TV, building insurance, parking, an exceptionally oversized locker and common elements. A 24-hour gatehouse provides security and peace of mind for the residents, while the building's amenities cater to an amazing active and social lifestyle by providing a fully equipped gym, indoor swimming pool, relaxing sauna, squash courts, partyroom, and a car wash station. This is a truly fantastic opportunity for first-time buyers, downsizers, and investors alike! Do not miss the opportunity to see this gem!
Listing activity for 1408-2155 Burnhamthorpe Rd, Mississauga, Ontario
| Date Start | Date End | List Price | Price | Event | Listing ID |
|---|---|---|---|---|---|
| N/A | N/A | $419,000 | N/A | For Sale | W13709564 |
Laminate · Combined W/Dining · Open Concept
Level: Flat
Laminate · Double Closet
Level: Flat
Laminate · Separate Rm · O/Looks Ravine
Level: Flat
Laminate · Combined W/Living · Open Concept
Level: Flat
Monthly Payment
$1,921
Total monthly payment
$2,138
Break-even down payment
100%
Expand Neighbourhood demographics to load Statistics Canada census charts.
$419,000
$419,000
CAD
Estimate unavailable
Connect directly with Kaitlin Jardine.
The trademarks MLS®, Multiple Listing Service® and the associated logos are owned by CREA and identify the quality of services provided by real estate professionals who are members of CREA.