


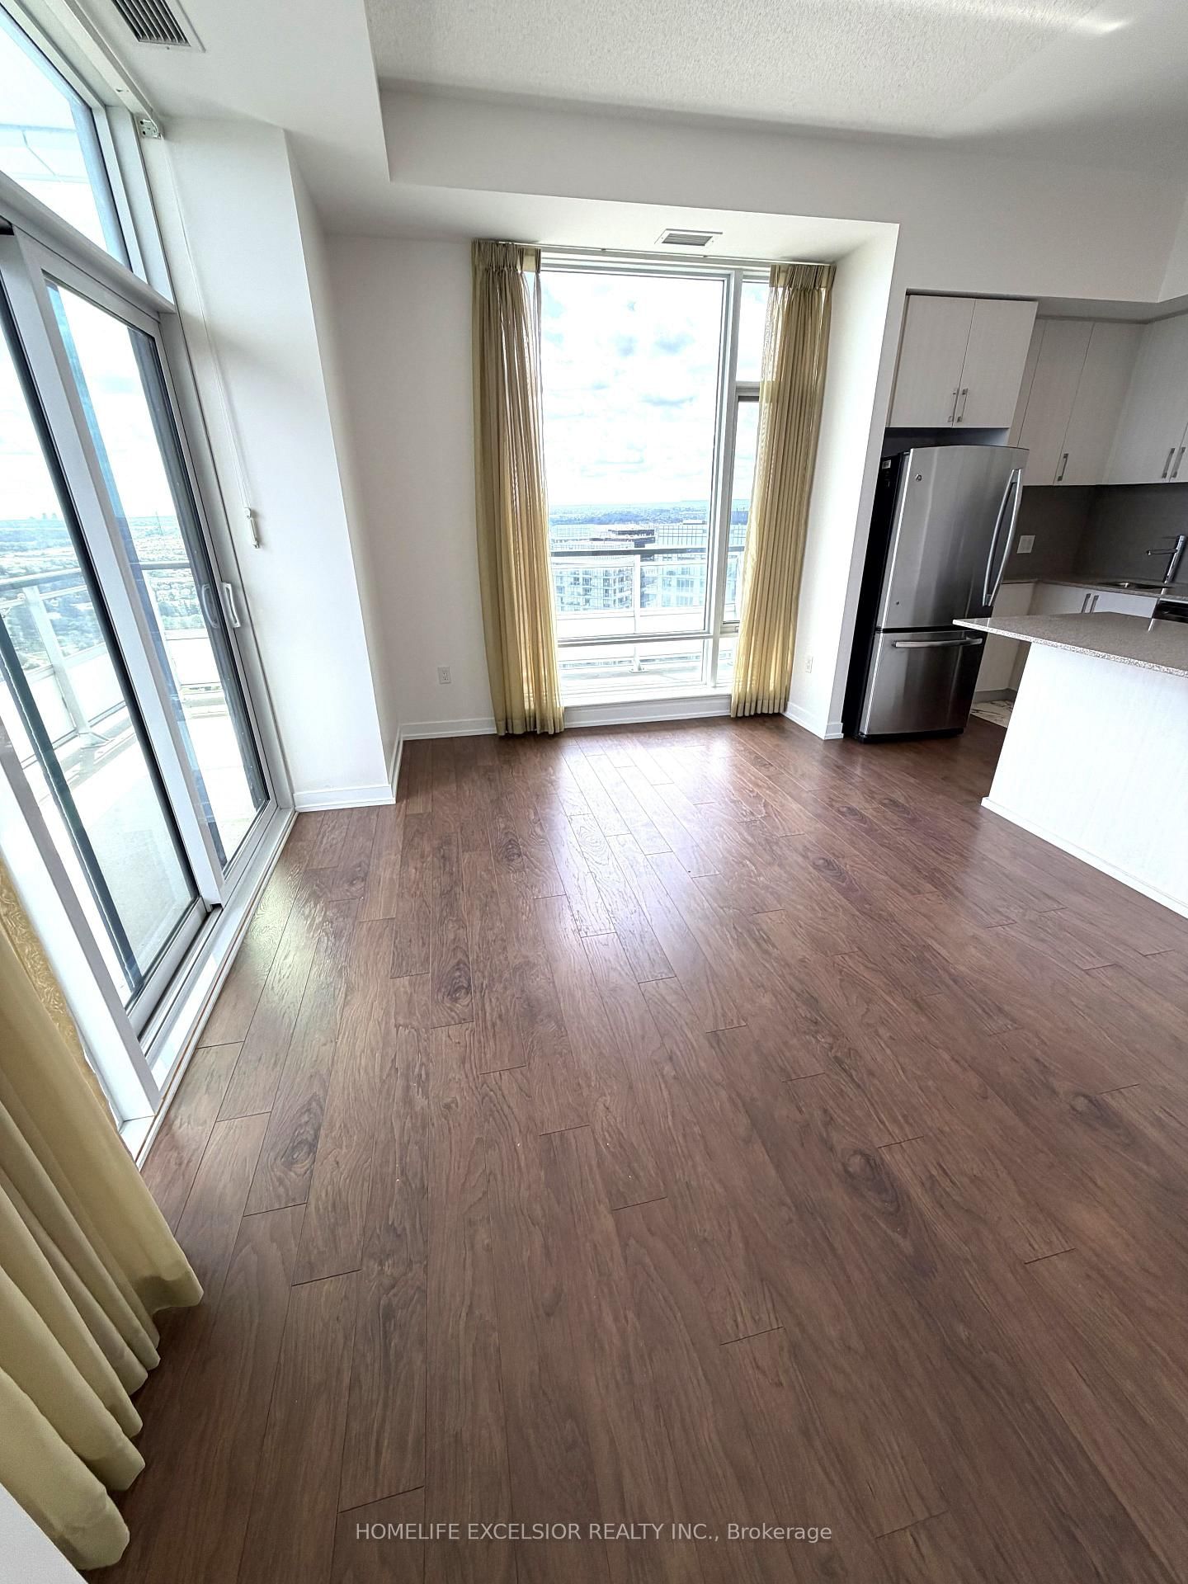

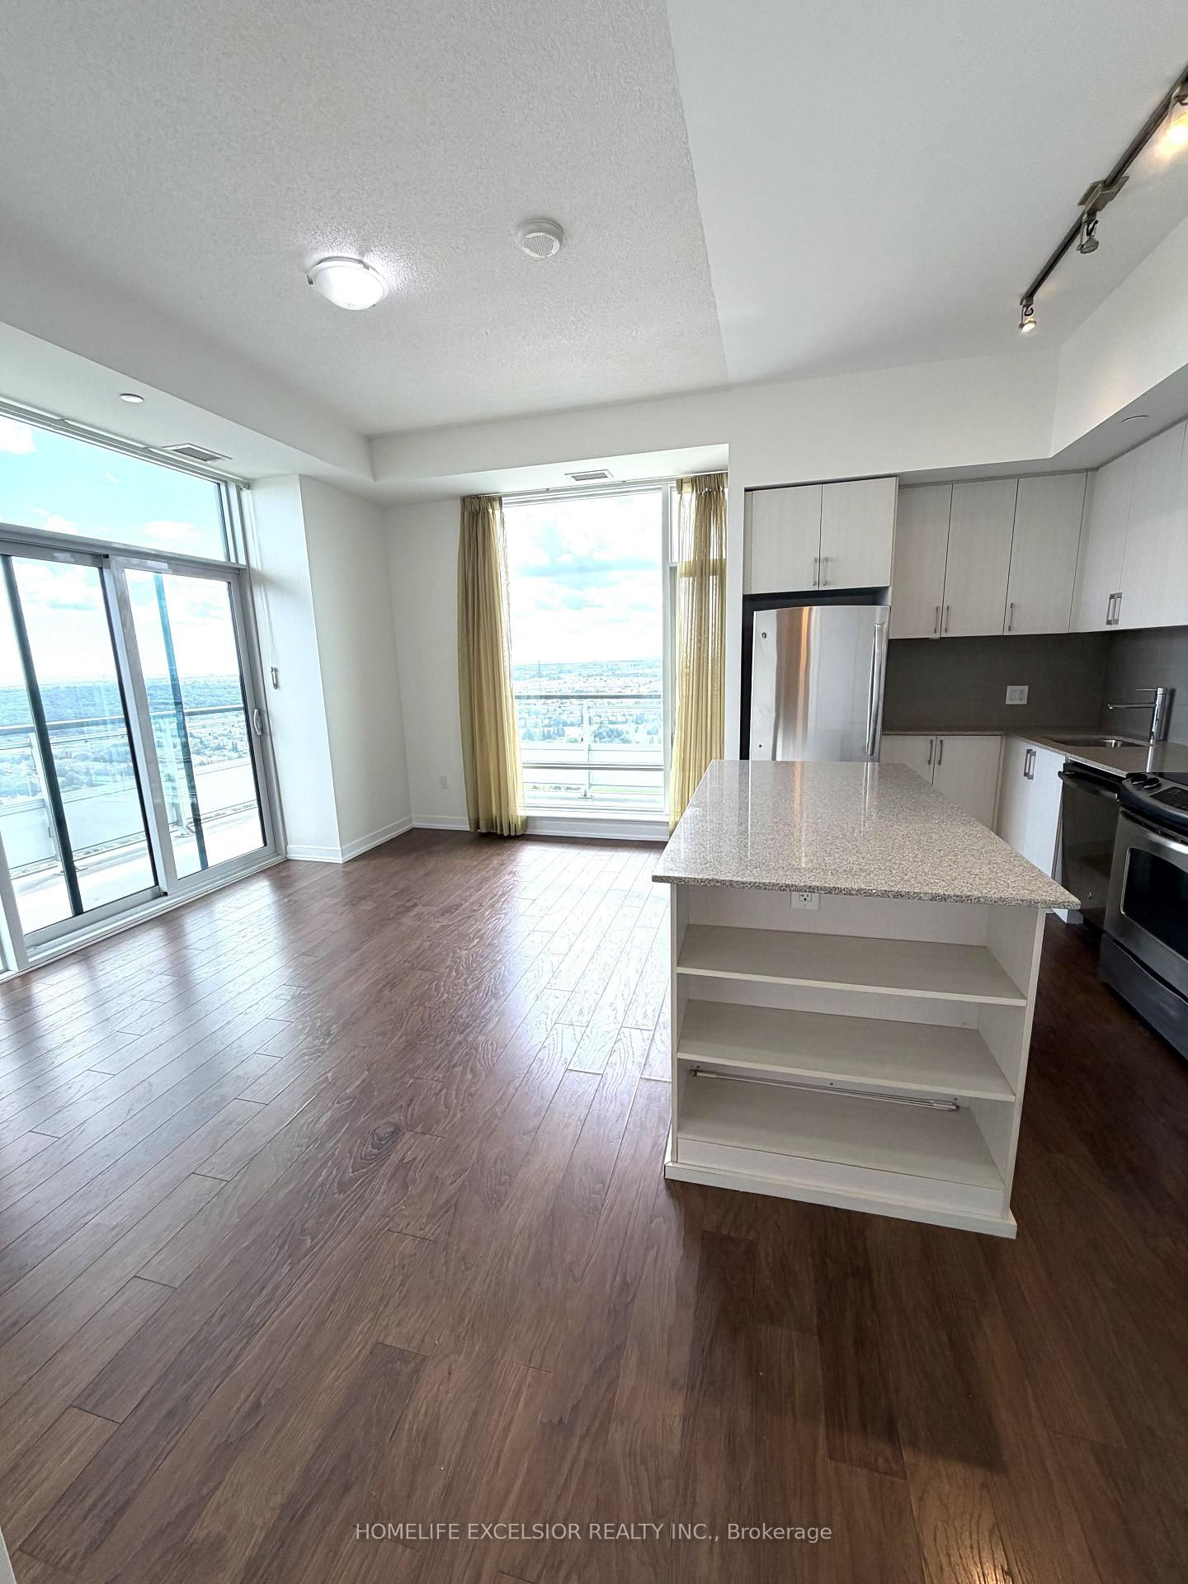






Living (0.0 × 0.0)
hardwood floor · Combined W/Dining
Level: Main

Central Erin Mills, Mississauga, Ontario L5M 5R1
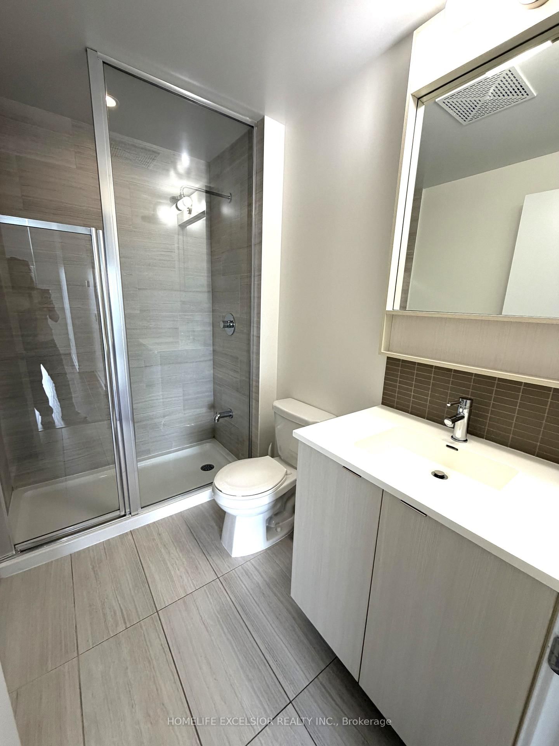
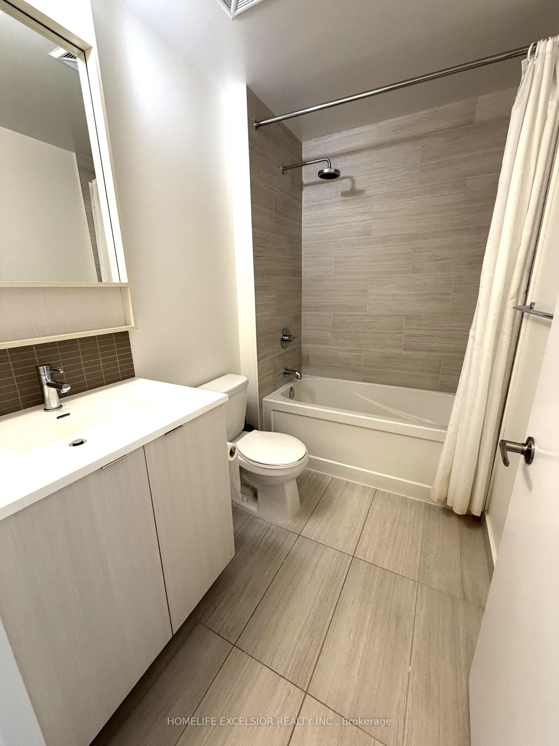
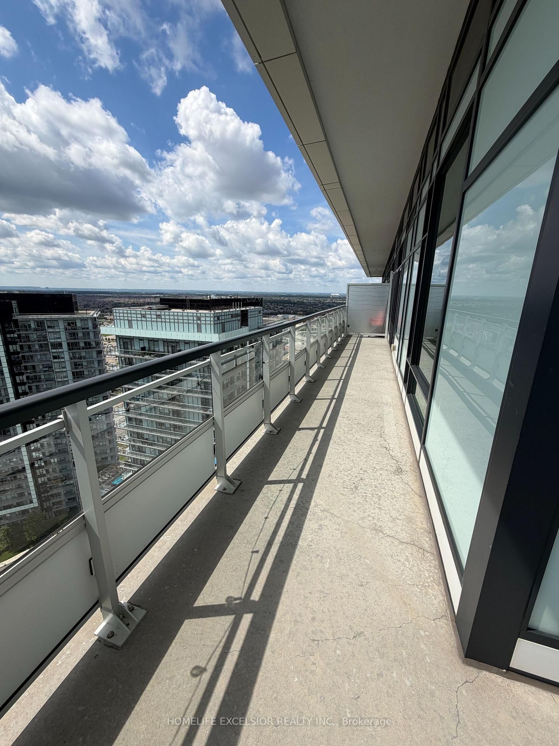
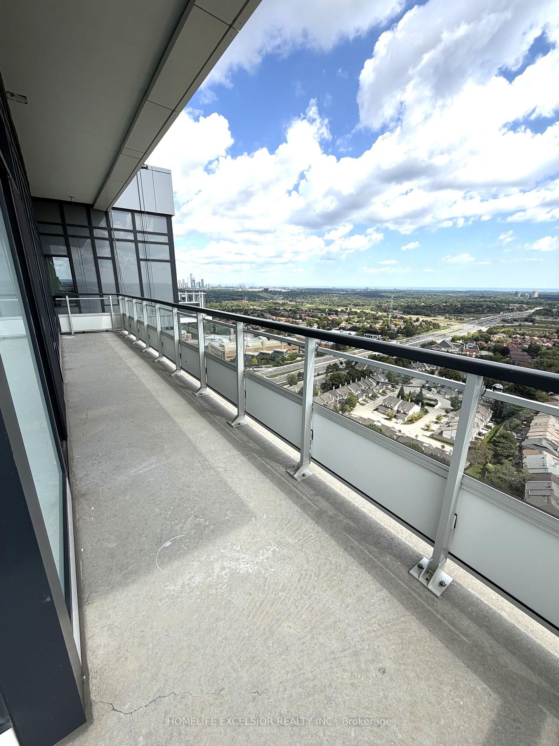
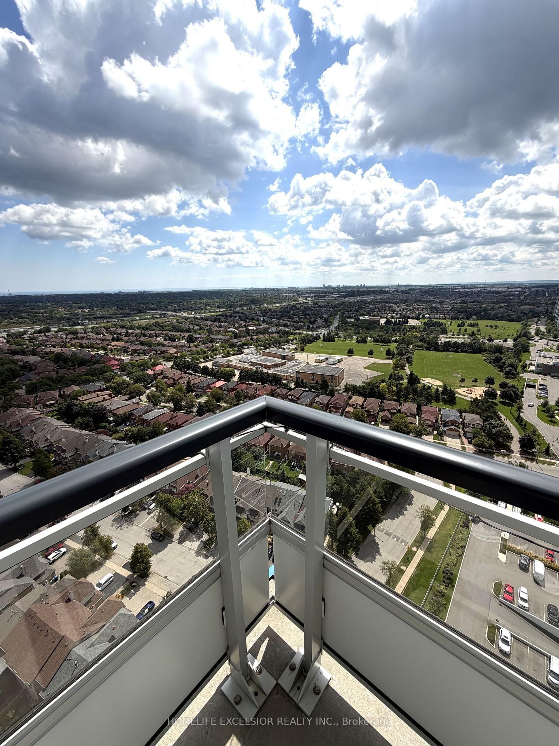
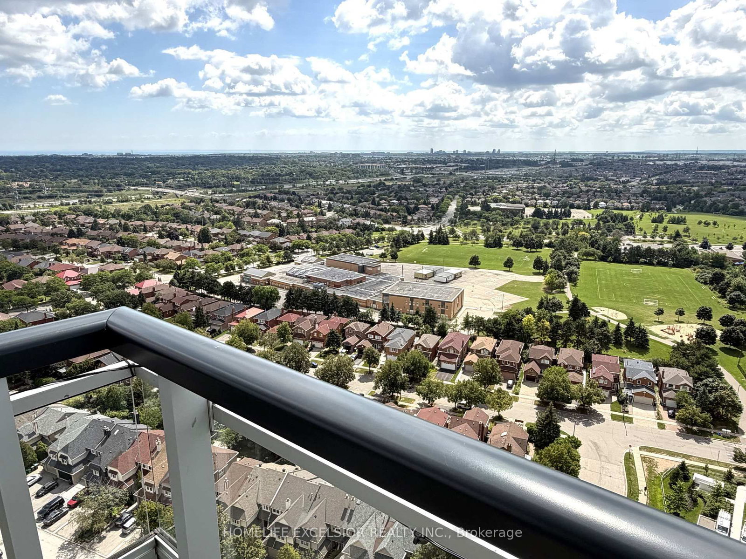
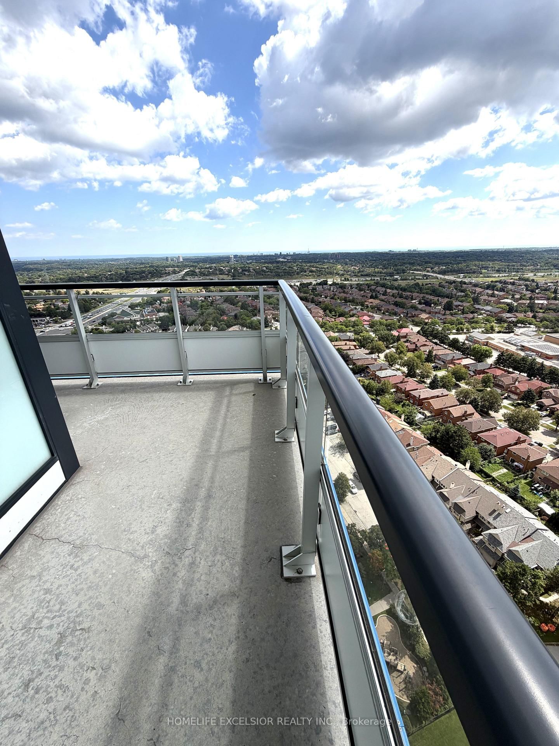
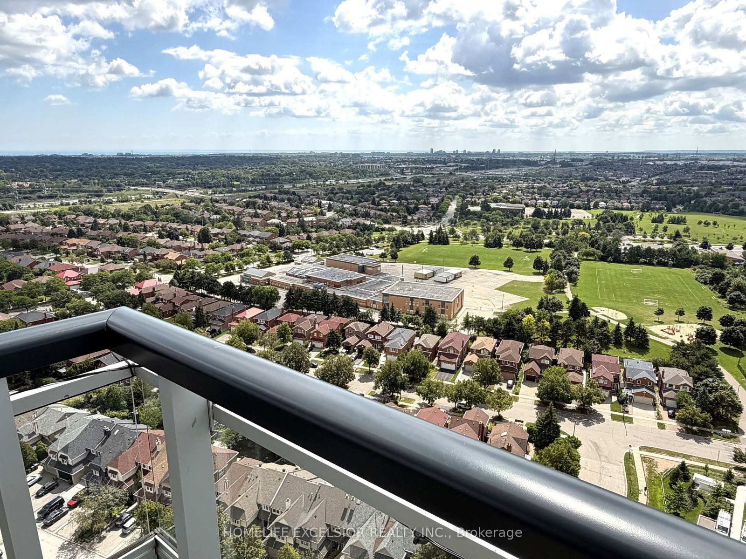
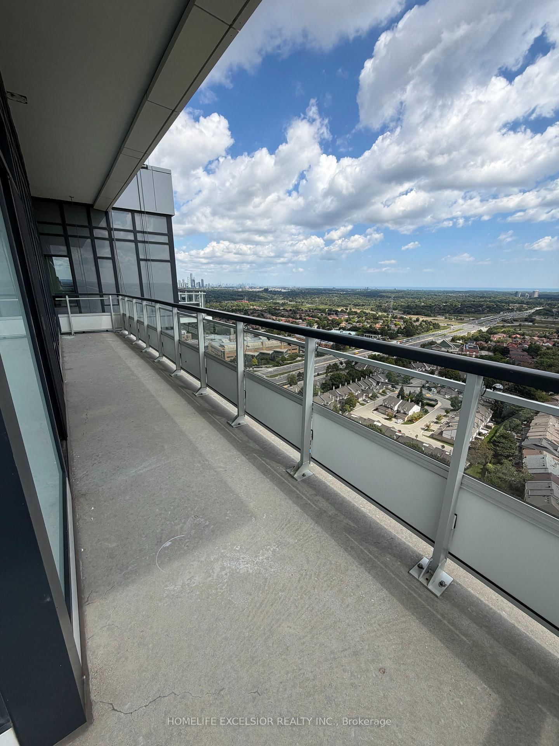
Luxurious Daniels West Tower Penthouse Corner Suite with Two Balconies & Fabulous View Of Toronto Skyline. 860 Sq Ft+395 Sq Ft(Balcony) Total 1255 Sq Ft. Hardwood Flooring, 10 Ft Ceilings. S/S Appliances. Located Across Erin Mills Town Centre. Close To Top Ranked Schools. Walk To Credit Valley Hospital. On Public Transit Route & Easy Access To Highways 401,403,407 & Go Transit. Building Amenities Include 24 hours concierge, Gym, Party Room & Outdoor Terrace.
Listing activity for # 2505-2560 Eglinton Ave, Mississauga, Ontario
| Date Start | Date End | List Price | Price | Event | Listing ID |
|---|---|---|---|---|---|
| N/A | N/A | $3,100 | N/A | For Lease | W13712368 |
hardwood floor · Combined W/Dining
Level: Main
hardwood floor · Combined W/Living
Level: Main
hardwood floor · Stainless Steel Appl
Level: Main
hardwood floor · 4 Pc Ensuite
Level: Main
hardwood floor · Closet
Level: Main
Mortgage tools apply to sale listings.
Expand Neighbourhood demographics to load Statistics Canada census charts.
$3,100/mo
$3,100/mo
CAD
Estimate unavailable
Connect directly with Kaitlin Jardine.
The trademarks MLS®, Multiple Listing Service® and the associated logos are owned by CREA and identify the quality of services provided by real estate professionals who are members of CREA.