



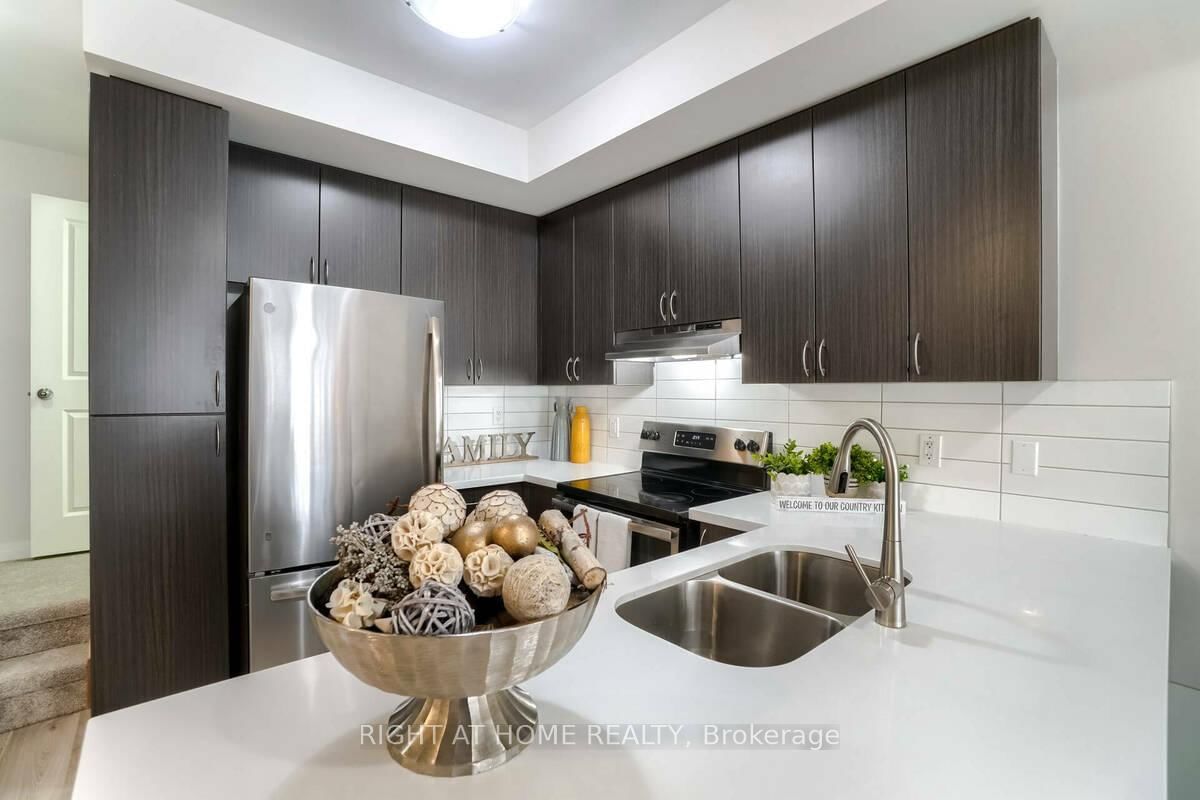











Kitchen (3.32 × 2.98)
Level: Ground

Clarkson, Mississauga, Ontario L5J 0B3
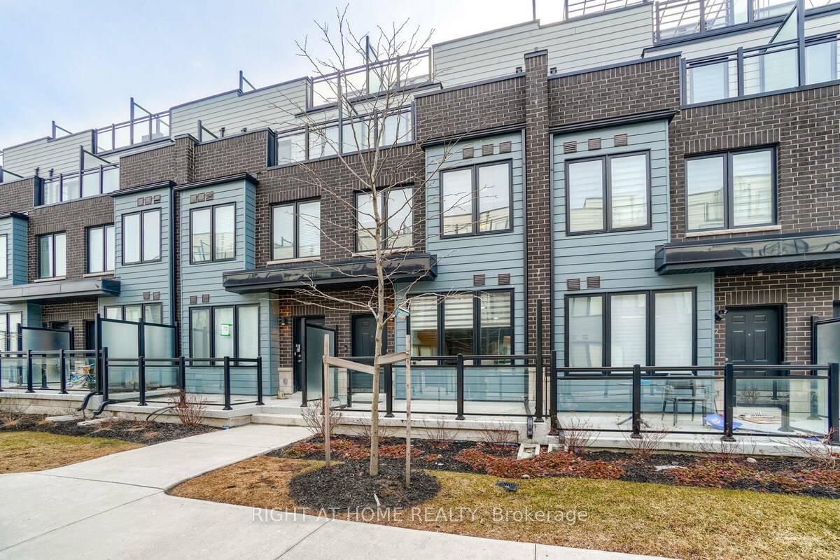
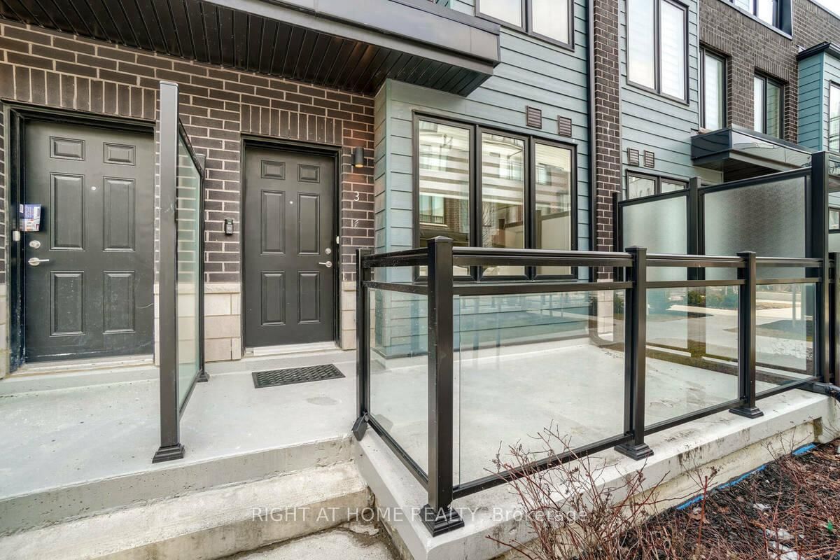
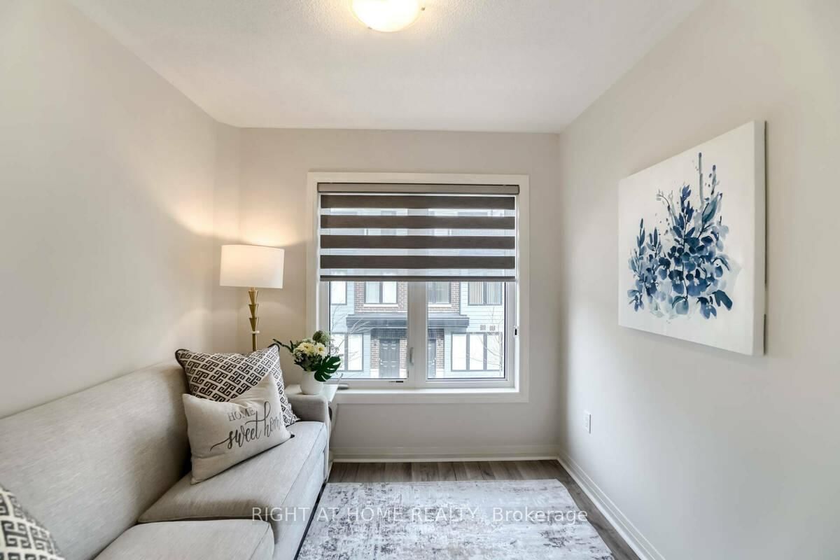
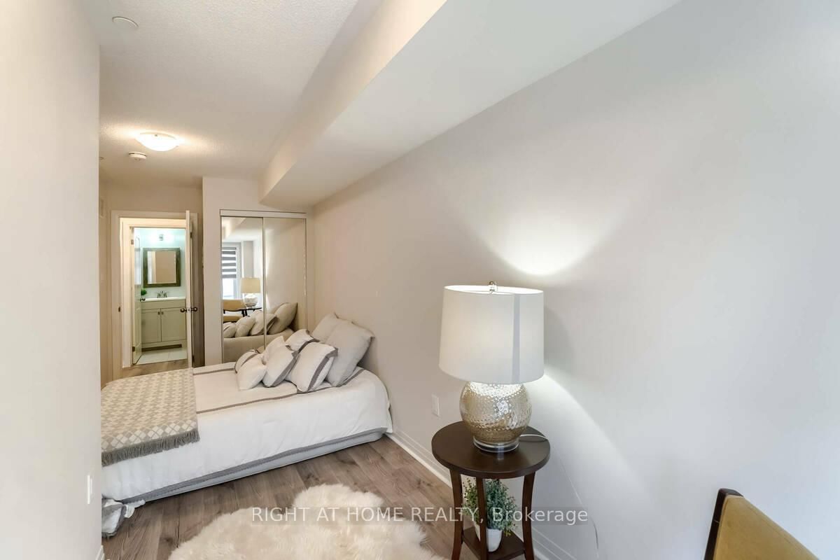
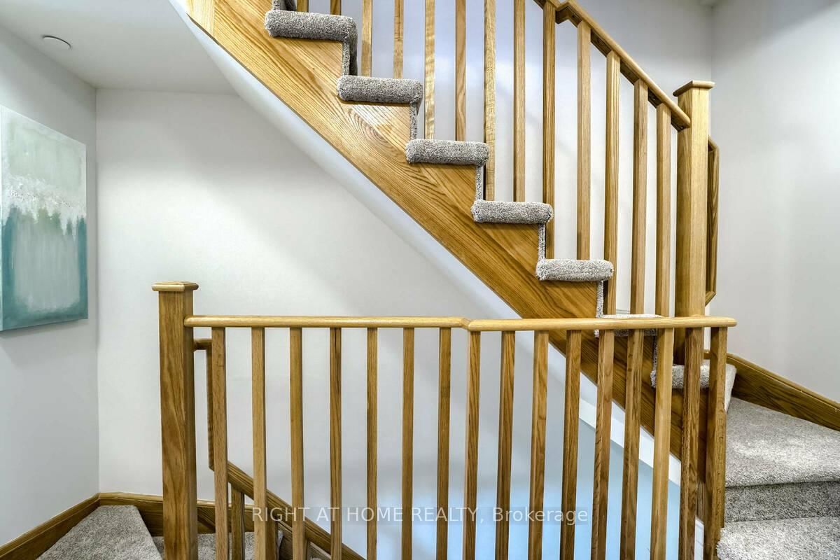
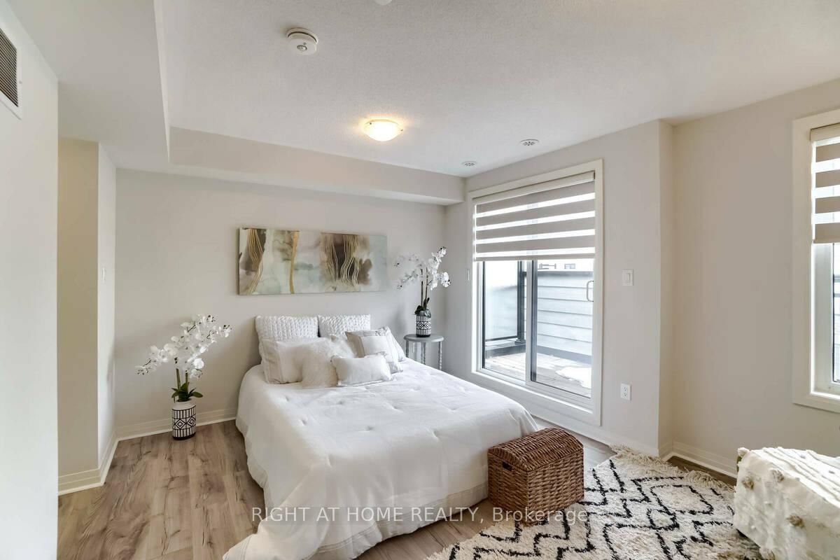
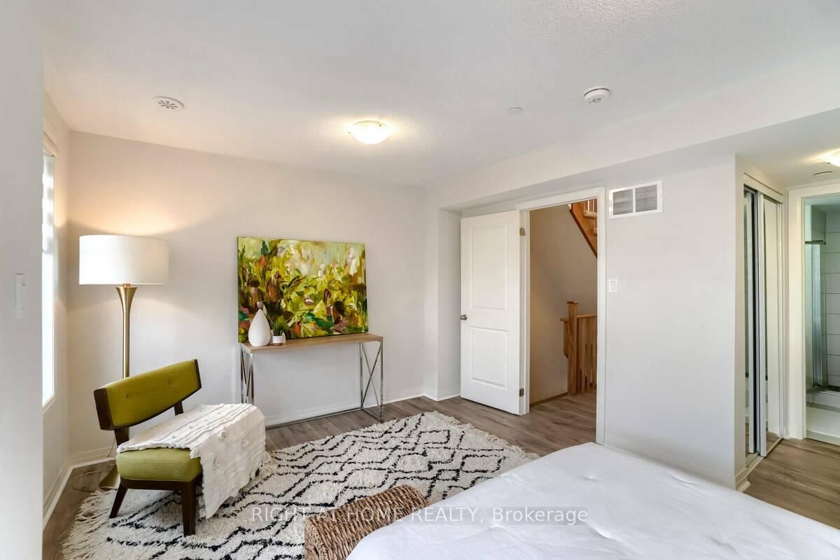
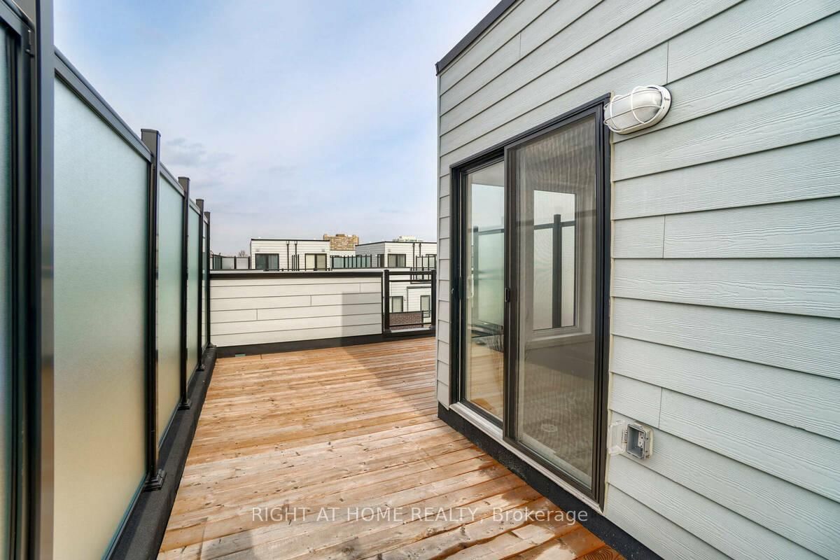
Well-maintained with luxury laminate flooring and carpet only on stairs! Modern, turn-key executive townhome with 9ft ceilings on the first floor with large living/dining area. Kitchen with Quartz countertop, backsplash, s/s appliances. Direct access to underground EV parking spot and locker behind. 2nd floor boasts 2 bedrooms, upgraded bathroom, and laundry. 3rd floor primary features two closets, 3 piece ensuite and w/o to balcony. Remote controlled blinds on first floor and primary room. Entertain and relax at the rooftop terrace! Convenient location close to parks, schools, and Clarkson GO! Pictures are from previous listing.
Listing activity for 3-2285 McNab Lane, Mississauga, Ontario
| Date Start | Date End | List Price | Price | Event | Listing ID |
|---|---|---|---|---|---|
| N/A | N/A | $3,250 | N/A | For Lease | W13712490 |
Level: Ground
Level: Ground
Level: 2nd
Level: 2nd
Level: 3rd
Mortgage tools apply to sale listings.
Expand Neighbourhood demographics to load Statistics Canada census charts.
$3,250/mo
$3,250/mo
CAD
Estimate unavailable
Connect directly with Kaitlin Jardine.
The trademarks MLS®, Multiple Listing Service® and the associated logos are owned by CREA and identify the quality of services provided by real estate professionals who are members of CREA.