


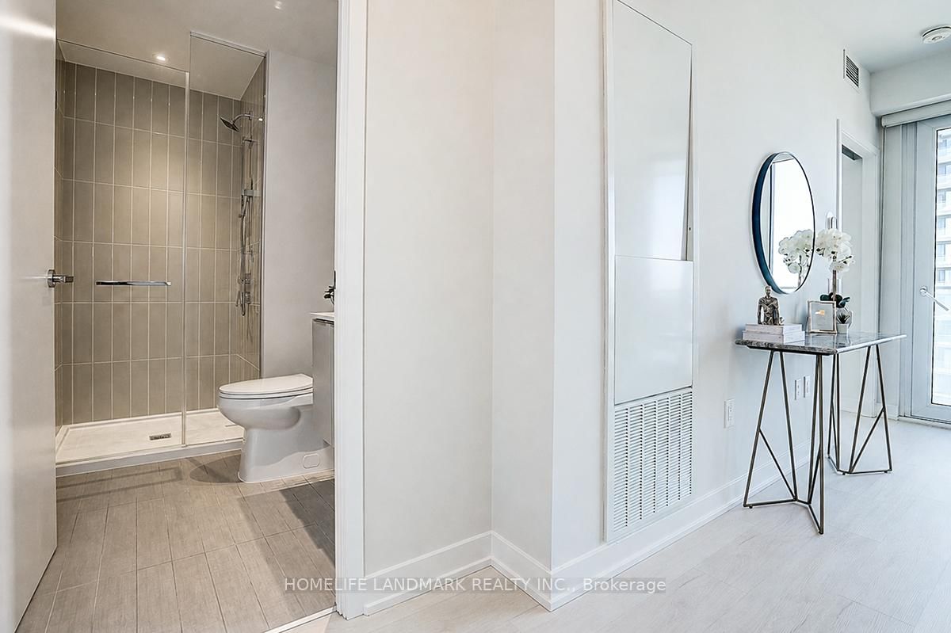


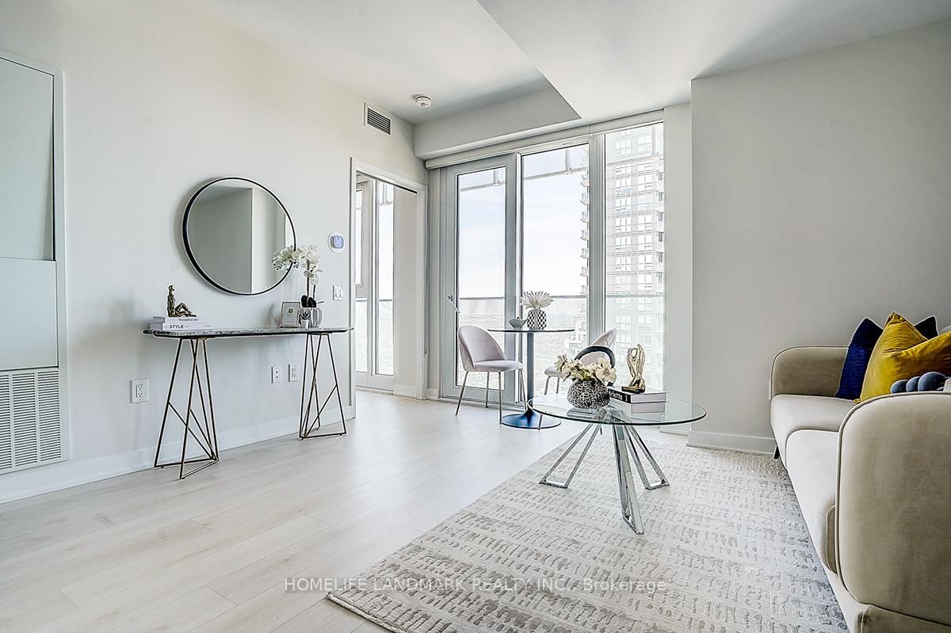


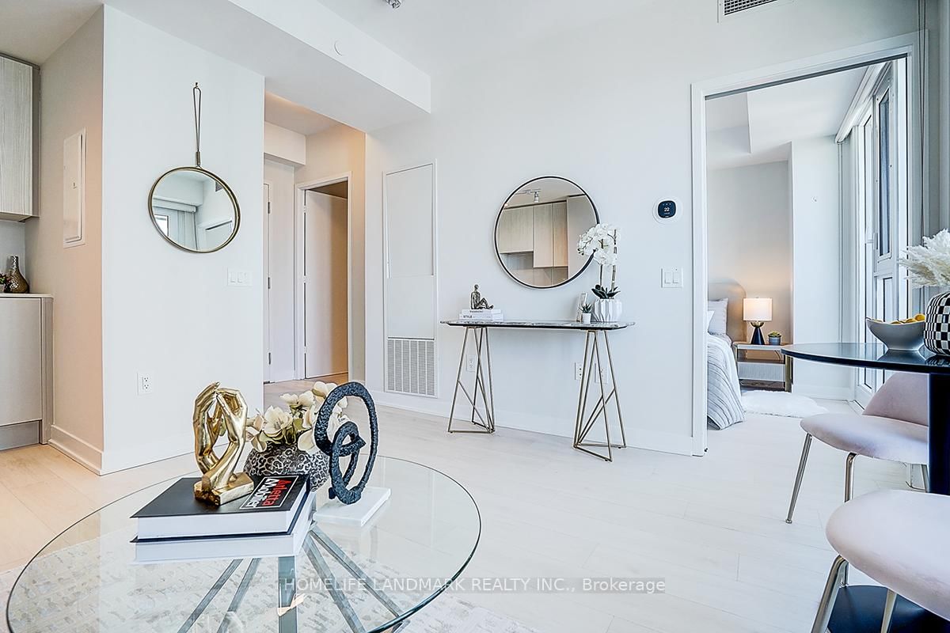


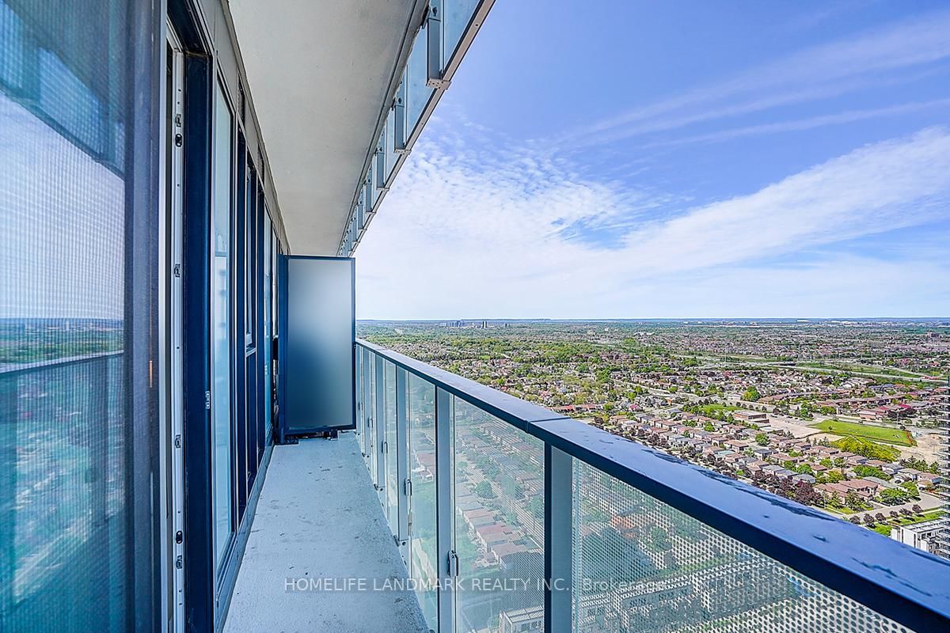

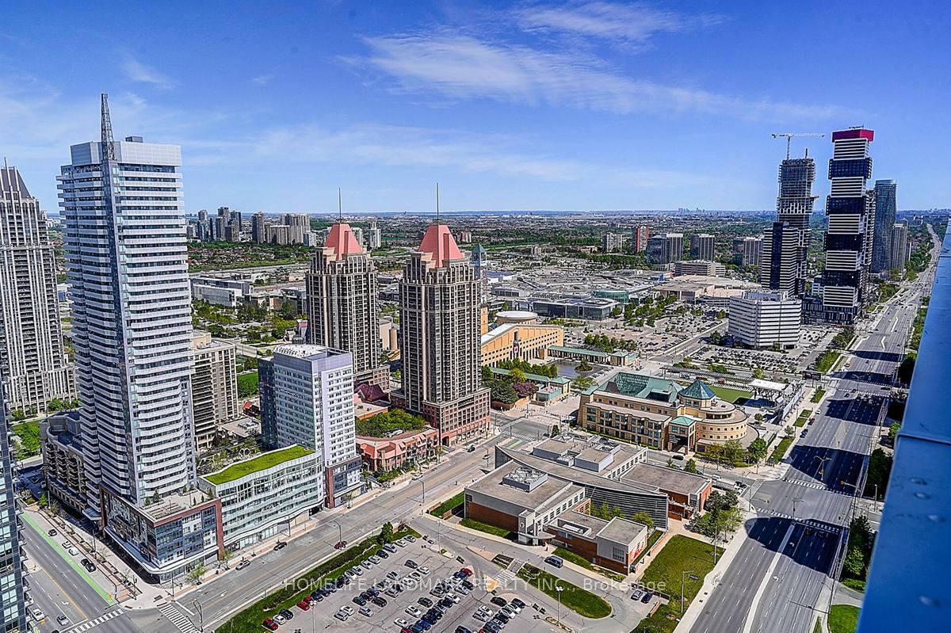
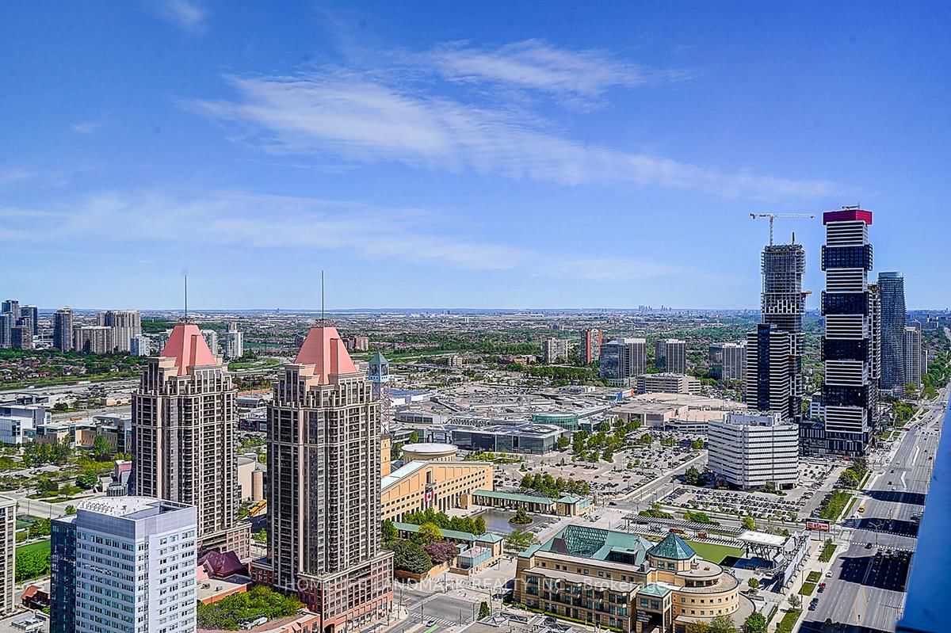


Great Rm (14.76 × 12.89)
W/O To Balcony · Window Flr to Ceil · Combined W/Dining
Level: Main

City Centre, Mississauga, Ontario L5B 0M3
Experience upscale urban living in this stunning 1-bedroom condo at 3900 Confederation Parkway, MCITY in the heart of Mississauga. Bright open-concept layout with soaring ceilings, floor-to-ceiling windows, and beautiful city views.. Fresh painting, Modern kitchen with sleek cabinetry and stainless steel appliances. Enjoy in-suite laundry and premium amenities including 24-hour concierge, fitness centre, outdoor pool, and party room.P rime location just steps to Square One, shopping, dining, entertainment, transit, parks, and major highways. Don't miss this opportunity to enjoy stylish and convenient living in the heart of Mississauga! Picts were taken with staging furniture. Furniture was not included.
Listing activity for 3710-3900 Confederation Pkwy, Mississauga, Ontario
| Date Start | Date End | List Price | Price | Event | Listing ID |
|---|---|---|---|---|---|
| N/A | N/A | $2,000 | N/A | Pc | W13712640 |
W/O To Balcony · Window Flr to Ceil · Combined W/Dining
Level: Main
Laminate · Quartz Counter · Stainless Steel Appl
Level: Main
Window Flr to Ceil · W/O To Balcony · Combined W/Family
Level: Main
W/O To Balcony · Window Flr to Ceil · Large Closet
Level: Main
4 Pc Bath
Level: Main
Mortgage tools apply to sale listings.
Expand Neighbourhood demographics to load Statistics Canada census charts.
$2,000/mo
$2,000/mo
CAD
Estimate unavailable
Connect directly with Kaitlin Jardine.
The trademarks MLS®, Multiple Listing Service® and the associated logos are owned by CREA and identify the quality of services provided by real estate professionals who are members of CREA.