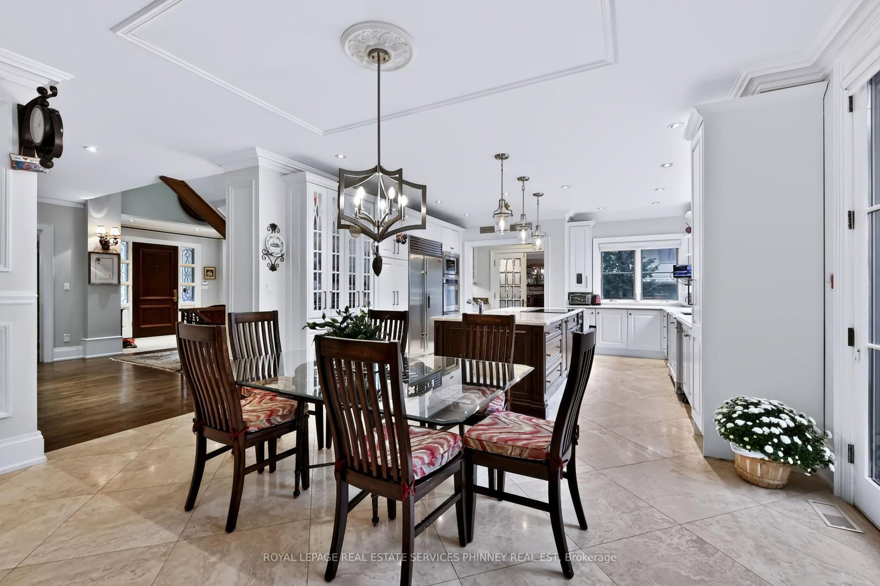
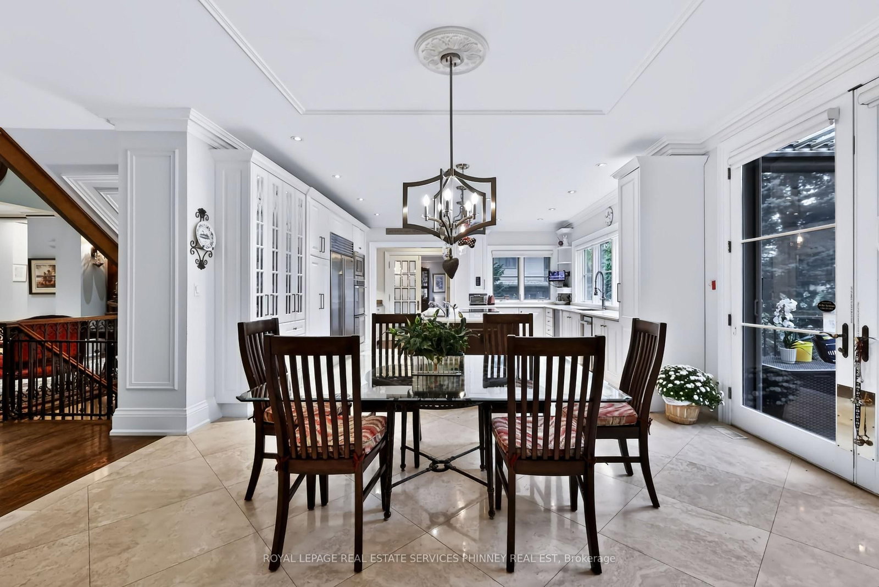
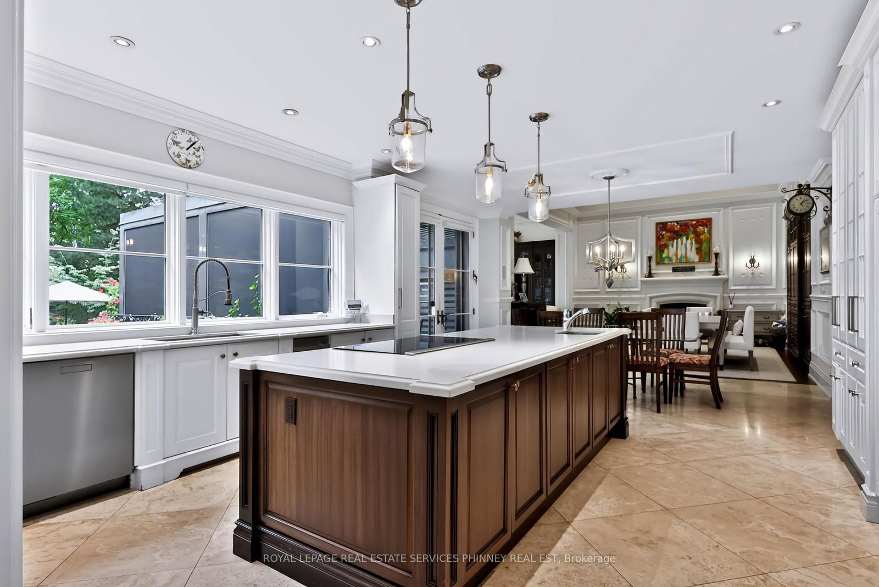


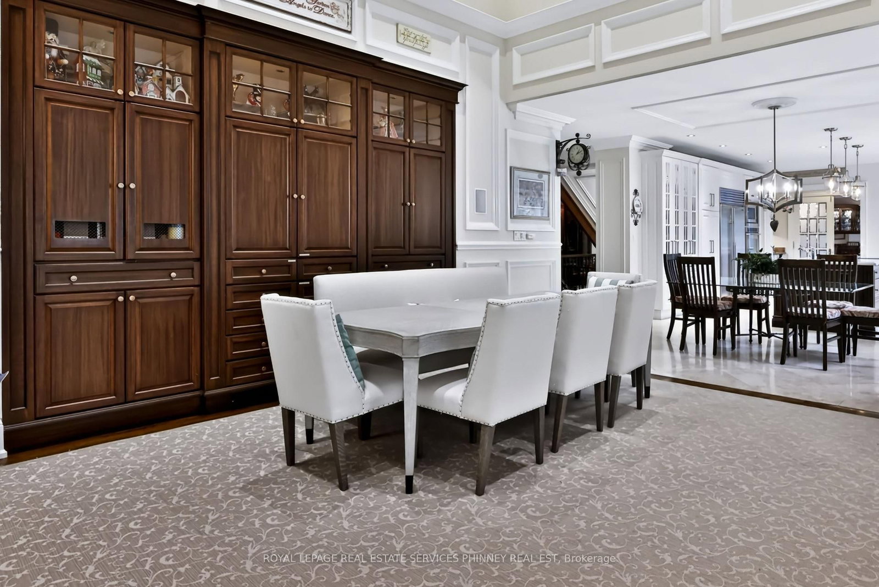
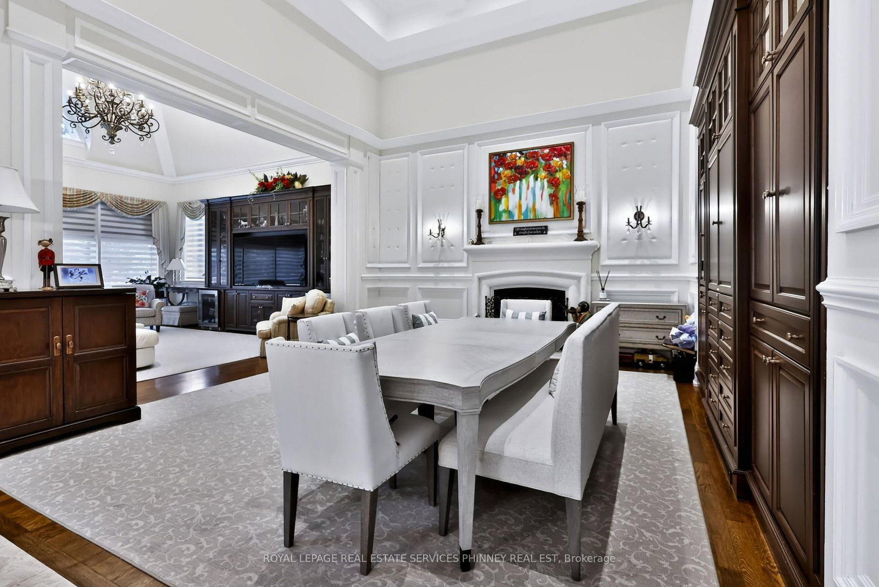
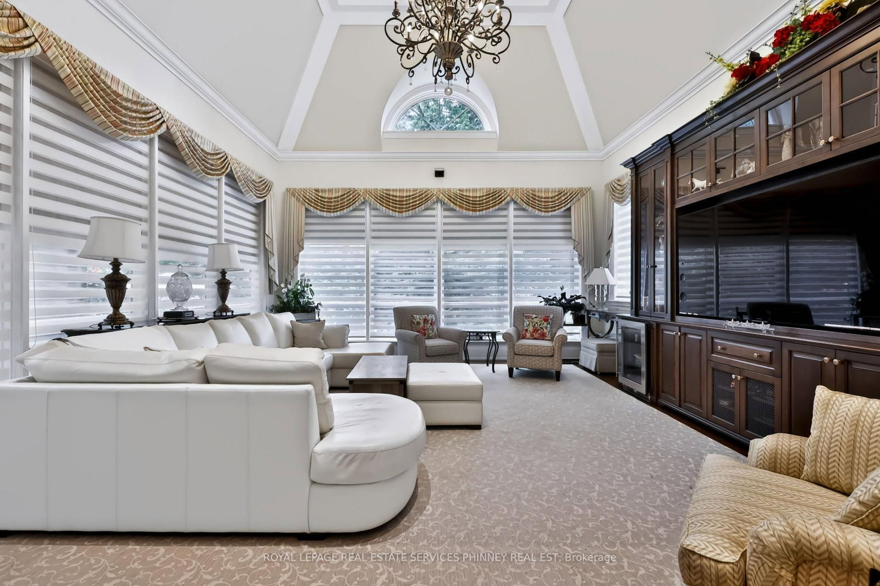
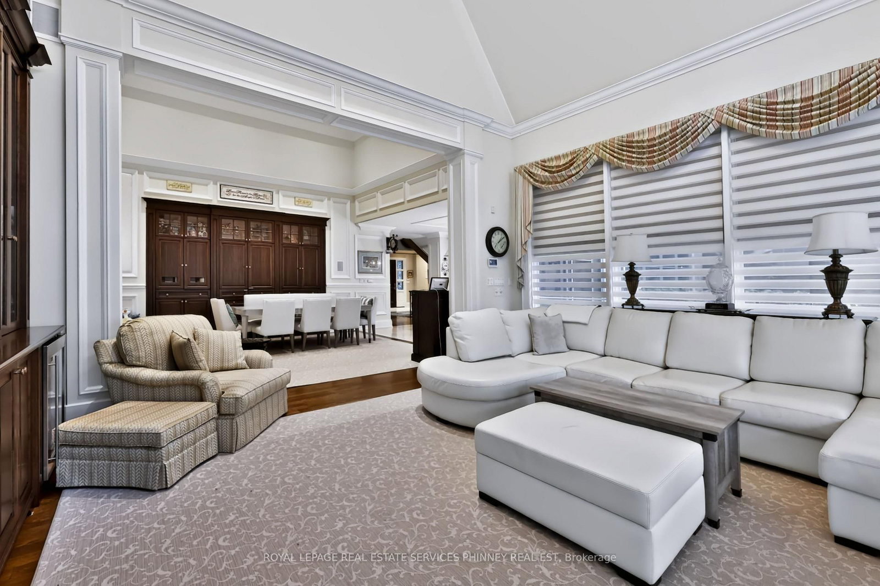



Kitchen (5.06 × 5.11)
Centre Island · Marble Floor · B/I Appliances
Level: Main

Lorne Park, Mississauga, Ontario L5H 1V5
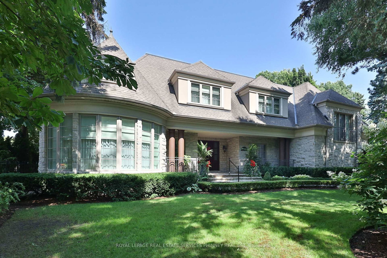
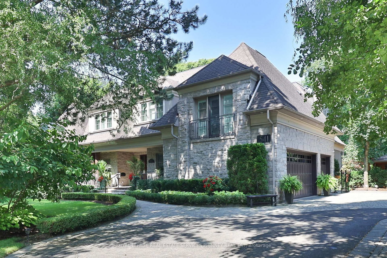
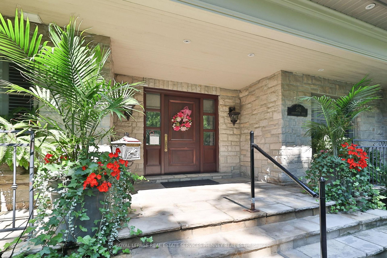
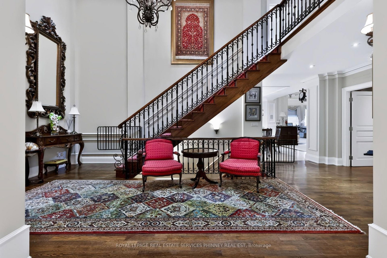
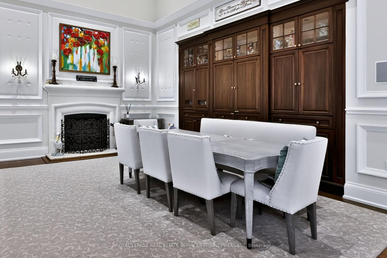
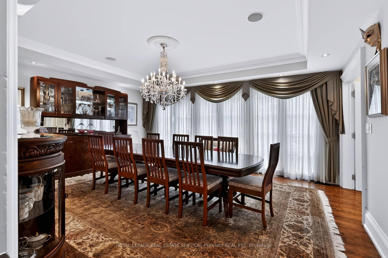
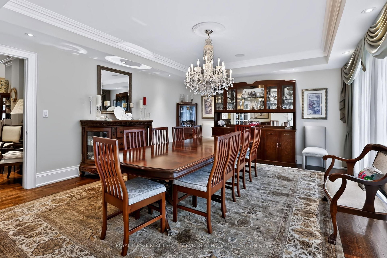
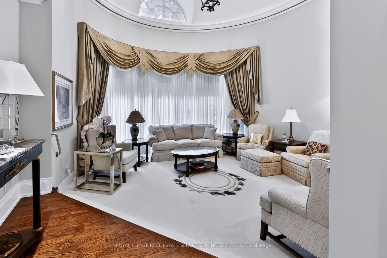
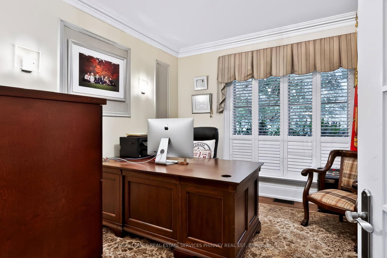
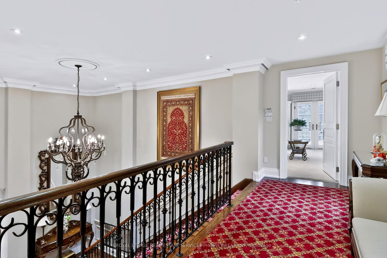
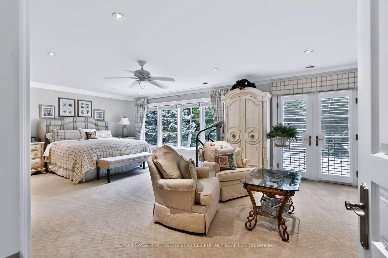
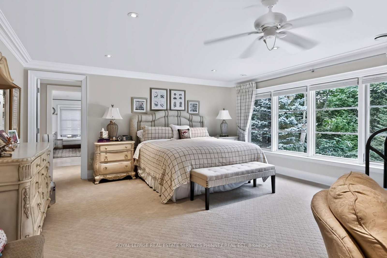
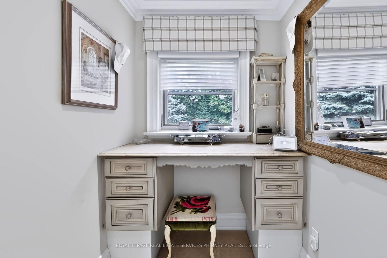
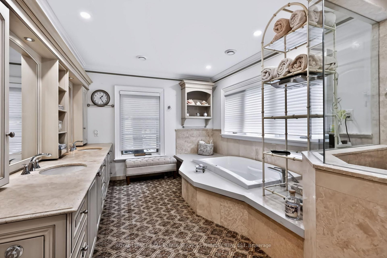
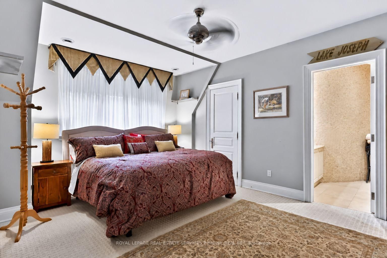
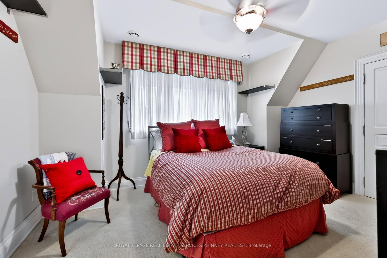
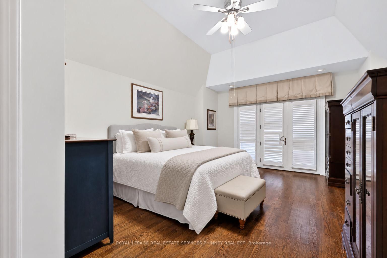
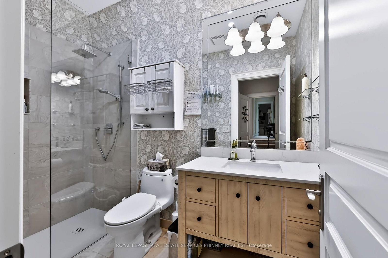
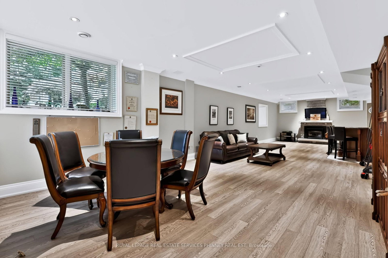
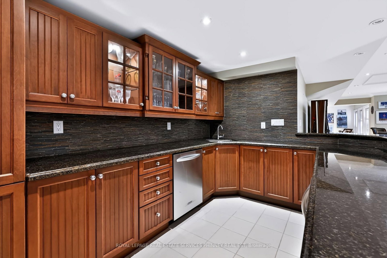
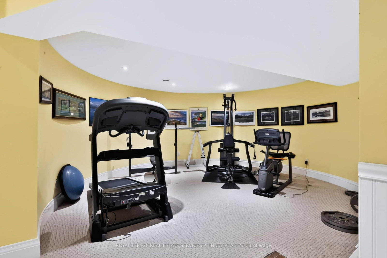
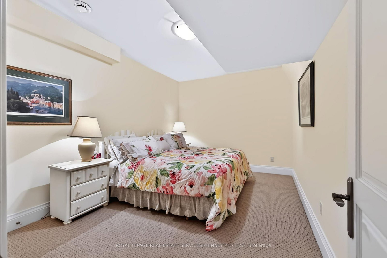
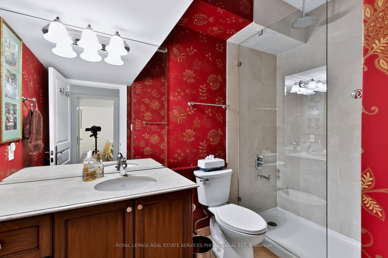
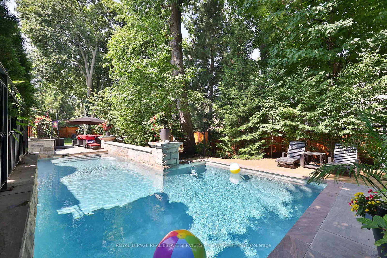
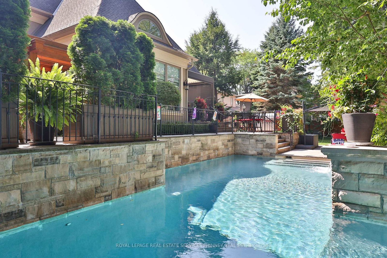
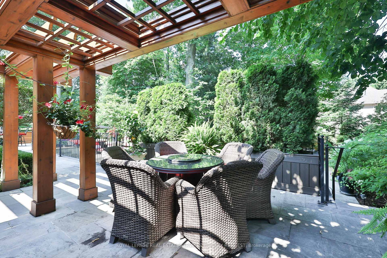
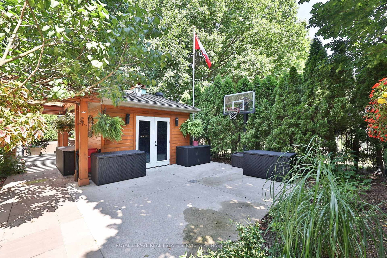
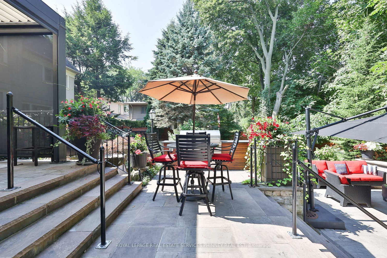
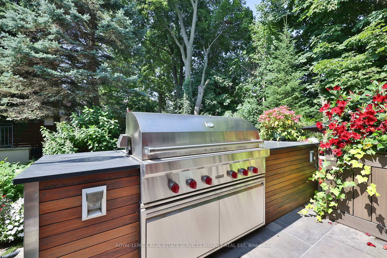
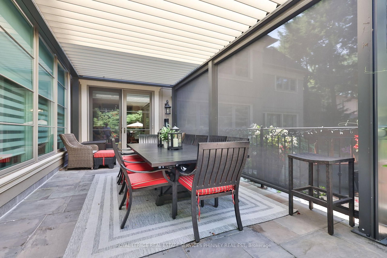
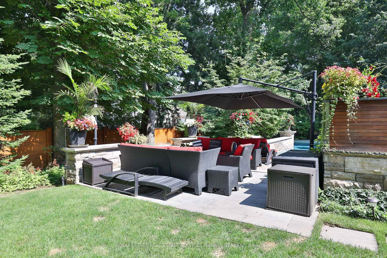
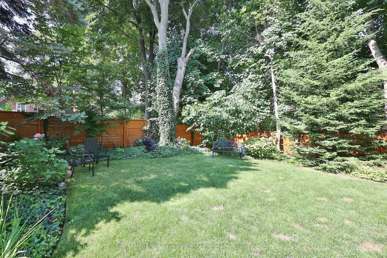
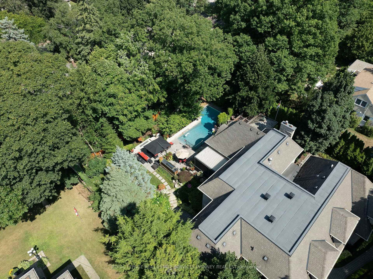
An extraordinary home with grand curb appeal nestled on a quiet street in prestigious Lorne Park. Offering 8,000+ sf. of luxurious living space, this exceptional residence combines timeless architecture & high end finishes, w/ a beautiful backyard retreat. From the moment you enter, the home makes a remarkable impression. The 2 storey foyer featuring a majestic staircase sets the tone for the elegance found throughout.The main level features a formal living room w/ an architectural vaulted dome ceiling, an elegant dining room w/ juliet balconies overlooking the gardens. Pass through the servery into the gourmet kitchen w/ high end appliances, centre island & eat-in breakfast area. The multi-purpose sitting room features a gas fireplace, built-in cabinetry & 20' coffered ceiling. The addition boasts a spacious sun-drenched family room w/ an abundance of windows & vaulted ceiling. A main floor office, powder room, & spacious mudroom provide add'l functionality.Upstairs, the primary suite offers a serene retreat complete w/ juliet balcony, fireplace, expansive walk-in closet/dressing room, & spa-inspired 5pc ensuite. Three additional bedrooms each w/ their own private ensuites & separate laundry room complete the level.The fully finished lower level w/ walkout offers lots of versatility & is well suited for a nanny suite or multigenerational living. The generous rec room features a wet bar & billiard area perfect for entertaining. An add'l bedroom w/ 4pc ensuite, potential 6th bedroom, 3pc bath & an abundance of storage. The backyard is truly a resort- like oasis. The meticulously landscaped grounds feature a stunning pool w/ waterfall, fire feature, cabana, outdoor shower, built-in barbecue, mini sports court & many different areas to entertain. The custom pergola w/ louvered roof is the perfect setting for multi-season dining.rare offering of luxury, timeless elegance & spectacular indoor-outdoor living.
Listing activity for 541 Arrowhead Rd, Mississauga, Ontario
| Date Start | Date End | List Price | Price | Event | Listing ID |
|---|---|---|---|---|---|
| N/A | N/A | $5,200,000 | N/A | For Sale | W13772262 |
Centre Island · Marble Floor · B/I Appliances
Level: Main
Marble Floor · French Doors · W/O To Patio
Level: Main
hardwood floor · French Doors · Juliette Balcony
Level: Main
Fireplace · Vaulted Ceiling · hardwood floor
Level: Main
hardwood floor · Closet · O/Looks Garden
Level: Main
hardwood floor · Vaulted Ceiling · Fireplace
Level: Main
hardwood floor · Vaulted Ceiling · Fireplace
Level: Main
Fireplace · 5 Pc Ensuite · W/I Closet
Level: 2nd
3 Pc Ensuite · Double Closet · hardwood floor
Level: 2nd
4 Pc Ensuite · Double Closet · hardwood floor
Level: 2nd
Vaulted Ceiling · 3 Pc Ensuite · W/I Closet
Level: 2nd
French Doors · Tile Floor · W/O To Patio
Level: Lower
Fireplace · Wet Bar · Vinyl Floor
Level: Lower
4 Pc Ensuite · Broadloom · W/I Closet
Level: Lower
Broadloom · W/I Closet
Level: Lower
Monthly Payment
$23,837
Total monthly payment
$26,903
Break-even down payment
100%
Expand Neighbourhood demographics to load Statistics Canada census charts.
$5,200,000
$5,200,000
CAD
Estimate unavailable
The trademarks MLS®, Multiple Listing Service® and the associated logos are owned by CREA and identify the quality of services provided by real estate professionals who are members of CREA.