




Living (0.0 × 0.0)
Laminate · Large Window · Open Concept
Level: Flat

Port Credit, Mississauga, Ontario L5H 0A9
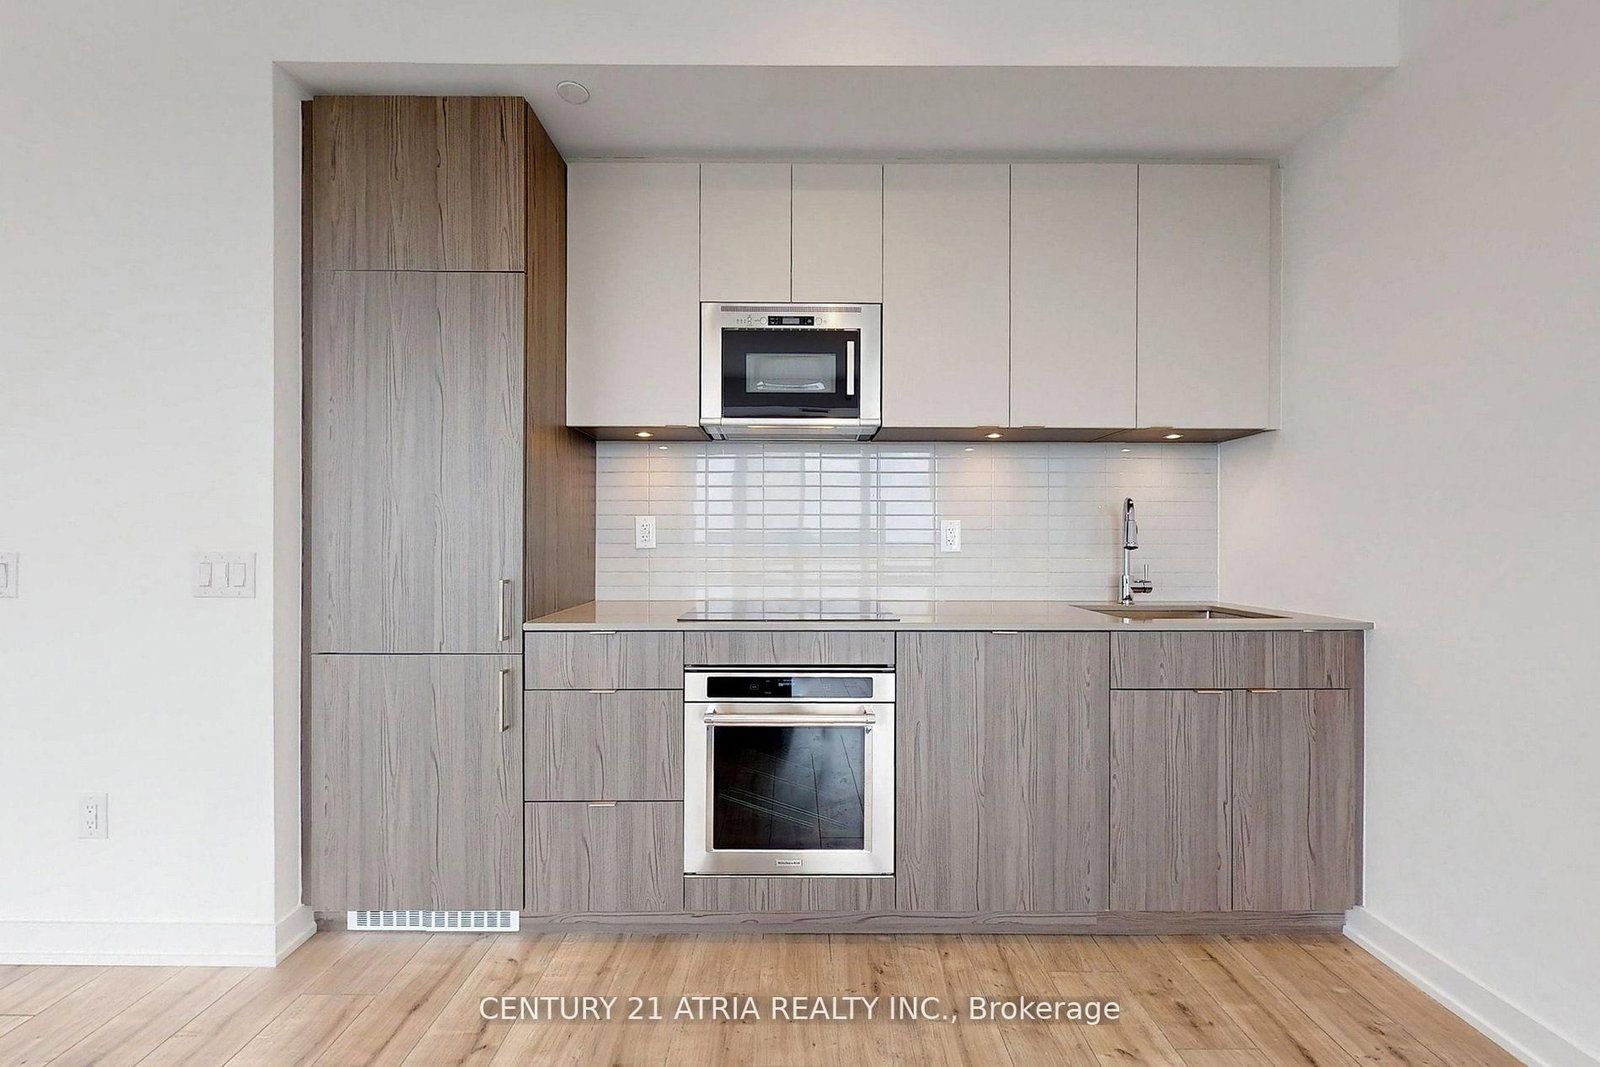
Experience luxury living in this newer 1 + den condo located in the prestigious Port Credit waterfront community. This stunning unit featuresa spacious bedroom, a generous-sized den perfect for a home office or hobby room, beautiful built-in appliances in the modern kitchen, stone counters in the kitchen and bathrooms, a rare 2-bathroom layout, laminate flooring throughout, a large balcony with breathtaking views, floor-to-ceiling windows, and 9 ft ceilings. Included are 1 parking spot and 1 locker. Building amenities will include a 24-hour concierge, large parcel storage, pet spa, bike storage, entertainment lounges and party room, gym, outdoor dining area with BBQs, rooftop terrace, co-working space. Located steps away from grocery stores, banks, LCBO, restaurants, and the Waterfront Trail, enjoy living in this vibrant neighbourhood with excellent schools and an array of amenities. * Tenant Is Responsible For All Utilities, Cable, Internet * * Photos were taken beforecurrent tenant moved in *
Listing activity for 1410-220 Missinnihe Way, Mississauga, Ontario
| Date Start | Date End | List Price | Price | Event | Listing ID |
|---|---|---|---|---|---|
| N/A | N/A | $2,500 | N/A | For Lease | W14080096 |
Laminate · Large Window · Open Concept
Level: Flat
Laminate · Centre Island · W/O To Balcony
Level: Flat
Laminate · Open Concept · Large Window
Level: Flat
Laminate · W/I Closet · Large Window
Level: Flat
Level not provided
Mortgage tools apply to sale listings.
Expand Neighbourhood demographics to load Statistics Canada census charts.
$2,500/mo
$2,500/mo
CAD
Estimate unavailable
The trademarks MLS®, Multiple Listing Service® and the associated logos are owned by CREA and identify the quality of services provided by real estate professionals who are members of CREA.