


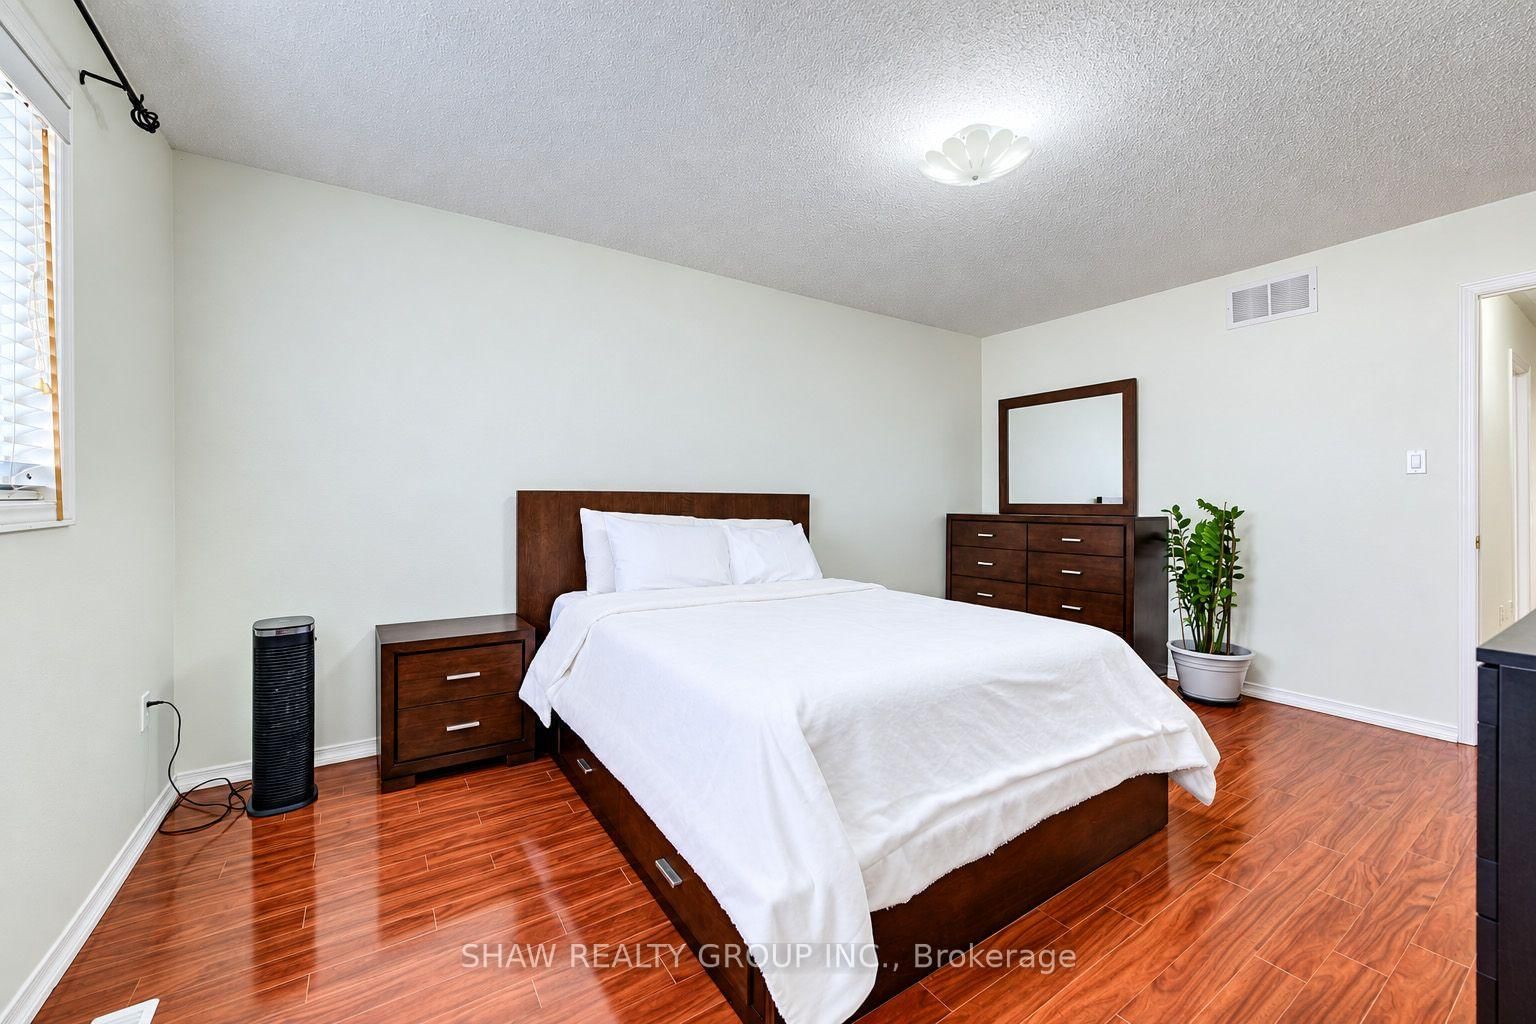


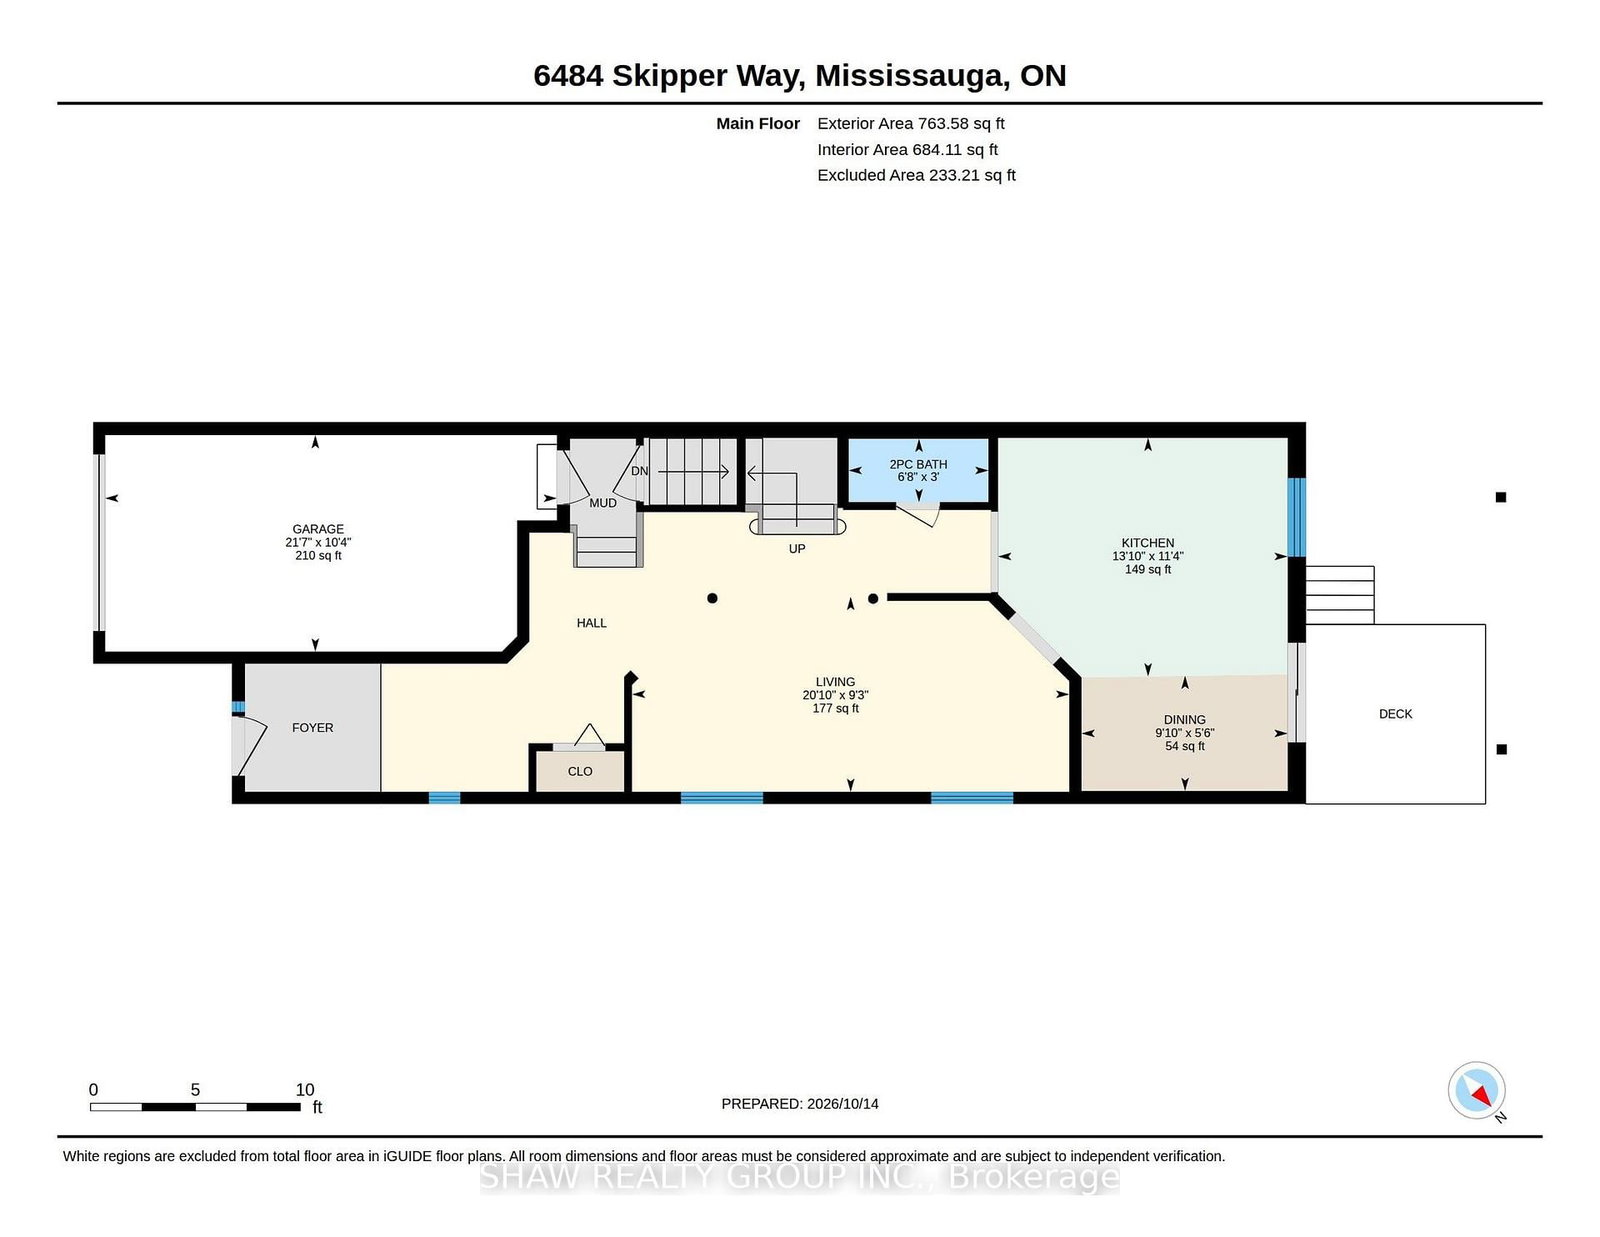


Bathroom (1.83 × 0.91)
2 Pc Bath
Level: Main

Meadowvale Village, Mississauga, Ontario L5W 1P6
Welcome to 6484 Skipper Way! If you're looking for space, convenience and a fantastic location, this home has plenty to offer. Let me take you through the top 5 reasons to love this property! 1) RARE PARKING OPTIONS: Enjoy the convenience of an attached garage plus a driveway that accommodates two additional vehicles. A valuable feature that's hard to find in a semi-detached home! 2) PRIME LOCATION: Ideally located near secondary schools, the Mississauga Soccer Stadium, Heartland Town Centre and Highway 401, making it easy to get to school, enjoy local recreation and commute across the GTA. 3) FOUR BEDROOMS UPSTAIRS: Four full bedrooms on the second floor offer plenty of space for growing families, guests or a dedicated home office. A rare find for a semi-detached home in the area! 4) IMPORTANT UPGRADES ALREADY COMPLETED: Enjoy added peace of mind with key updates, including the roof (2015), furnace (2016), basement (2018) and water purification system (2019).5)OVER 1700 SQ FT ABOVE GRADE: With over 1,700 square feet of above-grade living space, there's plenty of room to spread out, entertain and enjoy comfortable everyday living. With four bedrooms, plenty of living space, rare parking options and key updates already taken care of, 6484 Skipper Way offers a lot of value for a growing family. If this sounds like the kind of home you've been looking for, don't miss your opportunity to check it out.
Listing activity for 6484 Skipper Way, Mississauga, Ontario
| Date Start | Date End | List Price | Price | Event | Listing ID |
|---|---|---|---|---|---|
| N/A | N/A | $969,900 | N/A | For Sale | W14081002 |
2 Pc Bath
Level: Main
Level: Main
Level: Main
Level: Main
4 Pc Bath
Level: 2nd
4 Pc Bath
Level: 2nd
Level: 2nd
Level: 2nd
Level: 2nd
Level: 2nd
3 Pc Bath
Level: Bsmt
Level: Bsmt
Level: Bsmt
Level: Bsmt
Monthly Payment
$4,446
Total monthly payment
$4,939
Break-even down payment
100%
Expand Neighbourhood demographics to load Statistics Canada census charts.
$969,900
$969,900
CAD
Estimate unavailable
The trademarks MLS®, Multiple Listing Service® and the associated logos are owned by CREA and identify the quality of services provided by real estate professionals who are members of CREA.